
Kevin Gettings
Keller Williams Gateway Realty/Salem
(877) 719-5307
50 Total Sales
1 in Pepperell
$445,000 Price


Estimated Value: $529,000 - $551,000
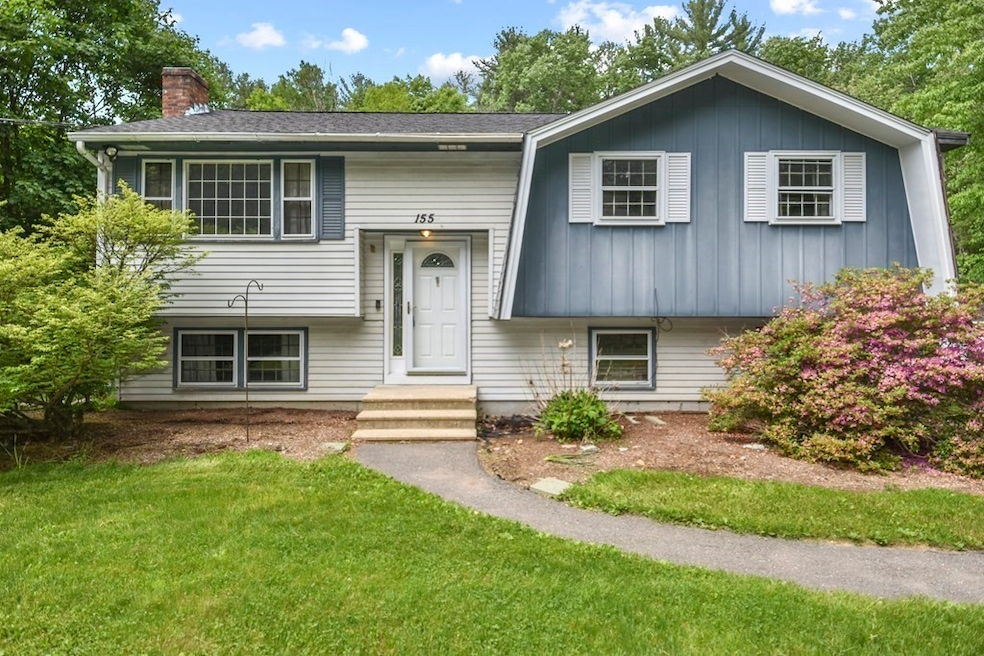
Welcome to this fabulous 7 room home, like new, that sits on .94A. You will appreciate all the care that the homeowners .have put into their home. Entering the foyer leads you up to a bright newly painted Living rm with a large Bay window.Brand new kitchen cabinets with new quartz counter tops & newer appliances that leads to Dining area with new slider leading to a deck overlooking the spacious yard. Lower level has large Family Room with tile and a working wood fireplace. Brand new carpeting as well as laminate & tile flooring throughout. Many items will be left including a portable generator,10 yr, snow thrower7yr, John Deere lawn tractor 5yr and spare blades & tire, gas powered leaf blower 8yr. Other updates...Roof, 2014,30 yr. architectural shingles.Deck 2014.Water heater 2020.Shed 2016. Carpet, LVP, Kitchen, interior paint & slider 2021.Washer 2012 approx.Dryer 2016.Stove 2018. SHOWING BEGIN SATURDAY 6/5. OPEN HOUSE SUNDAY 6/6 from 12-2PM
Last Agent to Sell the Property
Marilyn O Brien
Lamacchia Realty, Inc. Listed on: 06/04/2021
We collect this data history from publicly available records. To have your information removed, we recommend requesting removal directly through your county’s website.
Kevin Gettings
Keller Williams Gateway Realty/Salem
(877) 719-5307
50 Total Sales
1 in Pepperell
$445,000 Price
Emma Weisman
Keller Williams Realty North Central
(351) 200-9681
68 Total Sales
1 in Pepperell
$555,000 Price
Jamie Iacoi
ERA Key Realty Services
(351) 208-2905
33 Total Sales
1 in Pepperell
$560,000 Price
Karen R. Brown
RE/MAX Innovative Properties
(351) 208-1975
100 Total Sales
5 in Pepperell
$380K - $701K Price Range
Jucelia Oliveira
Delmaschio Group Realty
(781) 670-5516
61 Total Sales
1 in Pepperell
$915,000 Price
Rachel Imlach
Woods Real Estate
(978) 622-2290
20 Total Sales
1 in Pepperell
$392,000 Price
We collect this data history from publicly available records. To have your information removed, we recommend requesting removal directly through your county’s website.
| Date | Buyer | Sale Price | Title Company |
|---|---|---|---|
| $419,000 | None Available | ||
| Dibona Robert C | $122,700 | -- | |
| Carney James M | $106,000 | -- |
We collect this data history from publicly available records. To have your information removed, we recommend requesting removal directly through your county’s website.
| Date | Status | Borrower | Loan Amount |
|---|---|---|---|
| Open | $14,665 | ||
| Open | Danh Dawn | $411,410 | |
| Previous Owner | Ahern Jennifer W | $255,800 | |
| Previous Owner | Ahern Jennifer W | $295,000 | |
| Closed | Ahern Jennifer W | $57,200 |
We collect this data history from publicly available records. To have your information removed, we recommend requesting removal directly through your county’s website.
| Date | Event | Price | List to Sale | Price per Sq Ft |
|---|---|---|---|---|
| 07/30/2021 07/30/21 | Sold | $419,000 | +10.3% | $303 / Sq Ft |
| 06/09/2021 06/09/21 | Pending | -- | -- | -- |
| 06/04/2021 06/04/21 | For Sale | $379,900 | -- | $274 / Sq Ft |
We collect this data history from publicly available records. To have your information removed, we recommend requesting removal directly through your county’s website.
| Year | Tax Paid | Tax Assessment Tax Assessment Total Assessment is a certain percentage of the fair market value that is determined by local assessors to be the total taxable value of land and additions on the property. | Land | Improvement |
|---|---|---|---|---|
| 2025 | $6,592 | $450,600 | $167,200 | $283,400 |
| 2024 | $6,020 | $419,500 | $153,600 | $265,900 |
| 2023 | $5,856 | $386,800 | $129,700 | $257,100 |
| 2022 | $5,202 | $303,300 | $109,200 | $194,100 |
| 2021 | $4,772 | $266,300 | $95,600 | $170,700 |
| 2020 | $4,522 | $266,300 | $95,600 | $170,700 |
| 2019 | $4,211 | $253,800 | $95,600 | $158,200 |
| 2018 | $3,881 | $236,800 | $95,600 | $141,200 |
| 2017 | $3,578 | $225,200 | $88,700 | $136,500 |
| 2016 | $3,410 | $206,300 | $88,700 | $117,600 |
| 2015 | $3,278 | $205,500 | $88,700 | $116,800 |
| 2014 | $3,178 | $200,400 | $88,700 | $111,700 |
MO
Seller's Agent in 2021
Marilyn O Brien
Lamacchia Realty, Inc.
Buyer's Agent in 2021
Salyn Chhay
ERA Key Realty Services
(617) 512-6073
2 Total Sales
Source: MLS Property Information Network (MLS PIN)
MLS Number: 72843845
APN: PEPP-000033-000215
Disclaimer: Certain information contained herein is derived from information provided by parties other than Homes.com. All information provided is deemed reliable, but is not guaranteed to be accurate and should be independently verified.
The property listing data and information, or the Images, set forth herein were provided to MLS Property Information Network, Inc. from third party sources, including sellers, lessors and public records, and were compiled by MLS Property Information Network, Inc. The property listing data and information, and the Images, are for the personal, non-commercial use of consumers having a good faith interest in purchasing or leasing listed properties of the type displayed to them and may not be used for any purpose other than to identify prospective properties which such consumers may have a good faith interest in purchasing or leasing. MLS Property Information Network, Inc. and its subscribers disclaim any and all representations and warranties as to the accuracy of the property listing data and information, or as to the accuracy of any of the Images, set forth herein.
Ask me questions while you tour the home.