
Jeri Sewell
Compass Realty Group
(618) 538-1001
97 Total Sales
13 in O'Fallon
$73K - $655K Price Range
Estimated Value: $270,275
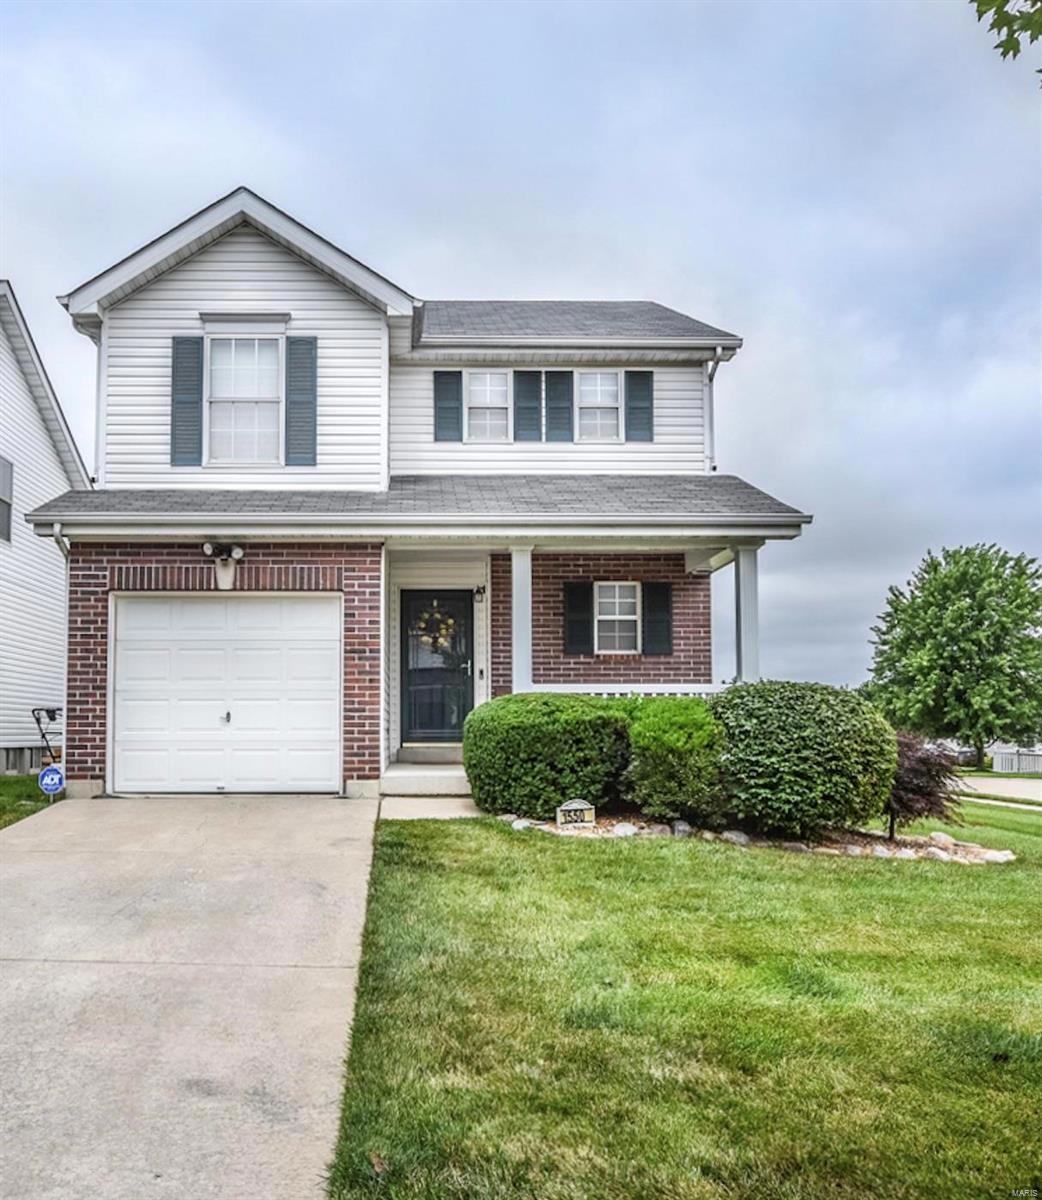


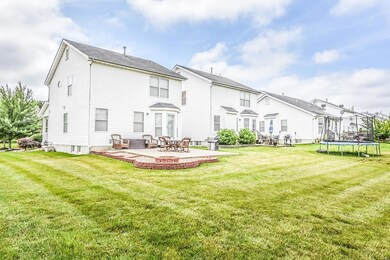


Welcome home to a great home plus awesome community!!! This 2 Bed, 2.5 bath village home features a bonus/office area and finished lower lever in the popular Fort Zumwalt School District. Bright open floor plan offers plenty of space for entertaining and has beautiful wood veneer flooring on the main level. The kitchen offers a breakfast bar and large pantry. Enjoy easy access to the 20x20 patio with fire pit area. Upstairs there is a great bonus room which could be a 3rd sleeping area if needed. Gorgeous master suite with vaulted ceilings and a luxury shower. Guest room is spacious! The lower level is finished and would make a great theatre room or additional entertaining area. You will love your lifestyle here while enjoying the walking paths, 2 pools, clubhouse, pavilion and sport court! The low monthly fee of $55 covers yard care and snow removal, so all you have to do is unpack and enjoy the easy life!!!!
Last Agent to Sell the Property
RE/MAX Results License #2003031582 Listed on: 07/16/2019
We collect this data history from publicly available records. To have your information removed, we recommend requesting removal directly through your county’s website.
Jeri Sewell
Compass Realty Group
(618) 538-1001
97 Total Sales
13 in O'Fallon
$73K - $655K Price Range
Bret Andrew Martin
Meyer & Company Real Estate
(314) 582-4101
115 Total Sales
2 in O'Fallon
$185K - $260K Price Range
Kathy Burks
Nettwork Global
(314) 310-7171
80 Total Sales
16 in O'Fallon
$48K - $393K Price Range
Jennifer Stephens
Alexander Realty Inc
(636) 389-4688
83 Total Sales
11 in O'Fallon
$214K - $480K Price Range
Beth Muckerman
Worth Clark Realty
(314) 916-1619
95 Total Sales
2 in O'Fallon
$425K - $440K Price Range
Dawn Labeau
ReeceNichols Real Estate
(314) 530-3631
110 Total Sales
21 in O'Fallon
$260K - $720K Price Range
We collect this data history from publicly available records. To have your information removed, we recommend requesting removal directly through your county’s website.
| Date | Buyer | Sale Price | Title Company |
|---|---|---|---|
| -- | Us Title | ||
| $153,559 | Tia |
We collect this data history from publicly available records. To have your information removed, we recommend requesting removal directly through your county’s website.
| Date | Status | Borrower | Loan Amount |
|---|---|---|---|
| Open | $147,120 | ||
| Previous Owner | $146,496 | ||
| Previous Owner | $154,100 | ||
| Previous Owner | $36,621 | ||
| Previous Owner | $30,700 | ||
| Previous Owner | $122,800 |
We collect this data history from publicly available records. To have your information removed, we recommend requesting removal directly through your county’s website.
| Date | Event | Price | List to Sale | Price per Sq Ft |
|---|---|---|---|---|
| 09/06/2019 09/06/19 | Sold | -- | -- | -- |
| 09/03/2019 09/03/19 | Pending | -- | -- | -- |
| 07/16/2019 07/16/19 | For Sale | $189,900 | -- | $100 / Sq Ft |
We collect this data history from publicly available records. To have your information removed, we recommend requesting removal directly through your county’s website.
| Year | Tax Paid | Tax Assessment Tax Assessment Total Assessment is a certain percentage of the fair market value that is determined by local assessors to be the total taxable value of land and additions on the property. | Land | Improvement |
|---|---|---|---|---|
| 2026 | $3,121 | $48,438 | ||
| 2025 | $2,958 | $48,438 | ||
| 2023 | $2,959 | $44,555 | $0 | $0 |
| 2022 | $2,523 | $35,277 | $0 | $0 |
| 2021 | $2,525 | $35,277 | $0 | $0 |
| 2020 | $2,186 | $29,587 | $0 | $0 |
| 2019 | $2,191 | $29,587 | $0 | $0 |
| 2018 | $2,046 | $26,361 | $0 | $0 |
| 2017 | $2,012 | $26,361 | $0 | $0 |
| 2016 | $1,844 | $24,051 | $0 | $0 |
| 2015 | $1,714 | $24,051 | $0 | $0 |
| 2014 | $1,689 | $23,316 | $0 | $0 |
Seller's Agent in 2019
Phyllis Alexander
RE/MAX
(314) 580-3100
210 Total Sales
Seller Co-Listing Agent in 2019
Holli Mendica
RE/MAX
(314) 913-1699
178 Total Sales
Buyer's Agent in 2019
Anthony McGhee
Hero Realty, LLC
(314) 484-0330
93 Total Sales
Source: MARIS MLS
MLS Number: MIS19050232
APN: 2-0098-9381-0W-0076.0000000
Disclaimer: Certain information contained herein is derived from information provided by parties other than Homes.com. All information provided is deemed reliable, but is not guaranteed to be accurate and should be independently verified.
All data is obtained from various sources and may not have been verified by broker or MLS GRID. Supplied Open House Information is subject to change without notice. All information should be independently reviewed and verified for accuracy. Properties may or may not be listed by the office/agent presenting the information. Some IDX listings have been excluded from this website.
Listings courtesy of MARIS MLS as distributed by MLS GRID.
Based on information submitted to the MLS GRID
Ask me questions while you tour the home.