
Seller's Agent in 2025
Robin Maes
Keller Williams Vip Properties
(510) 919-0122
12 Total Sales
Estimated Value: $625,000 - $715,000
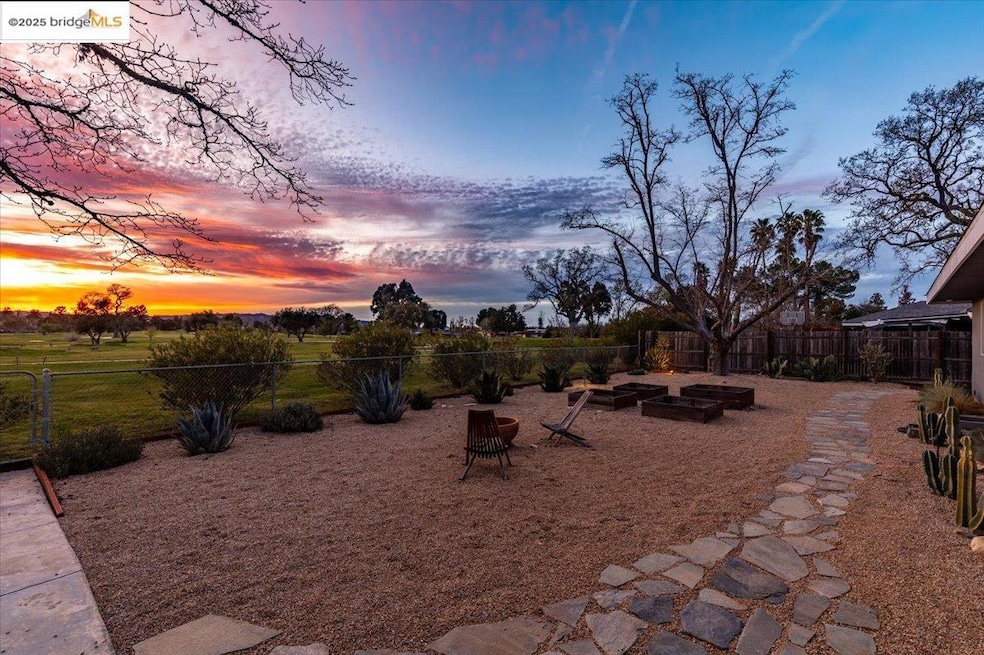
Built in 1965 this mid-century modern home has been lovingly updated. As you step inside, you'll be greeted by a bright, airy interior w/ polished hardwood floors, a neutral color palette that enhances the home's timeless elegance & gorgeous views of the backyard & golf course. The updated kitchen is a chef’s dream, blending modern functionality with mid-century charm. Equipped with high-end stainless steel appliances, handmade tile backslash, sleek countertops, and custom birch cabinetry this space is perfect for both everyday cooking & entertaining guests. A large central island serves as the focal point, providing ample prep space & a casual seating area. The open layout connects the kitchen to the dining & living areas, creating a seamless flow that's ideal for social gatherings. As you move down the hallway you will find 2 bedrooms & 2 full bathrooms. The updated mid-century modern tile floor in the hall bath is a true showstopper! The floor features a bold, geometric pattern in a rich blue. It beautifully captures the essence of the era while adding a playful & vibrant touch to the home. The primary bedroom with en-suite bathroom features a spacious shower, a floating vanity with clean lines and sophisticated finishes creating a spa-like atmosphere.
Last Agent to Sell the Property
Keller Williams Vip Properties License #01935448 Listed on: 03/18/2025
We collect this data history from publicly available records. To have your information removed, we recommend requesting removal directly through your county’s website.
We collect this data history from publicly available records. To have your information removed, we recommend requesting removal directly through your county’s website.
| Date | Buyer | Sale Price | Title Company |
|---|---|---|---|
| $725,000 | Placer Title | ||
| Biedinger Garth Wade | $360,000 | Placer Title Co | |
| Boatman Gary | -- | First American Title Ins Co | |
| Greaves Paul E | $136,000 | First American Title Ins Co |
We collect this data history from publicly available records. To have your information removed, we recommend requesting removal directly through your county’s website.
| Date | Status | Borrower | Loan Amount |
|---|---|---|---|
| Open | $325,000 | ||
| Previous Owner | Biedinger Garth Wade | $285,000 | |
| Previous Owner | Biedinger Garth Wade | $288,000 | |
| Previous Owner | Biedinger Garth Wade | $288,000 | |
| Previous Owner | Greaves Paul E | $119,200 | |
| Previous Owner | Greaves Paul E | $100,000 |
We collect this data history from publicly available records. To have your information removed, we recommend requesting removal directly through your county’s website.
| Date | Event | Price | List to Sale | Price per Sq Ft | Prior Sale |
|---|---|---|---|---|---|
| 05/05/2025 05/05/25 | Sold | $725,000 | +5.2% | $471 / Sq Ft | |
| 03/18/2025 03/18/25 | For Sale | $689,000 | +91.4% | $447 / Sq Ft | |
| 08/03/2018 08/03/18 | Sold | $360,000 | +2.9% | $234 / Sq Ft | View Prior Sale |
| 07/08/2018 07/08/18 | Pending | -- | -- | -- | |
| 06/27/2018 06/27/18 | For Sale | $350,000 | -- | $227 / Sq Ft |
We collect this data history from publicly available records. To have your information removed, we recommend requesting removal directly through your county’s website.
| Year | Tax Paid | Tax Assessment Tax Assessment Total Assessment is a certain percentage of the fair market value that is determined by local assessors to be the total taxable value of land and additions on the property. | Land | Improvement |
|---|---|---|---|---|
| 2026 | $4,369 | $739,500 | $306,000 | $433,500 |
| 2025 | $4,299 | $401,581 | $223,101 | $178,480 |
| 2024 | $4,228 | $393,708 | $218,727 | $174,981 |
| 2023 | $4,228 | $385,989 | $214,439 | $171,550 |
| 2022 | $4,163 | $378,422 | $210,235 | $168,187 |
| 2021 | $4,091 | $371,003 | $206,113 | $164,890 |
| 2020 | $4,034 | $367,200 | $204,000 | $163,200 |
| 2019 | $3,975 | $360,000 | $200,000 | $160,000 |
| 2018 | $2,081 | $183,692 | $74,286 | $109,406 |
| 2017 | $1,957 | $180,091 | $72,830 | $107,261 |
| 2016 | $1,919 | $176,560 | $71,402 | $105,158 |
| 2015 | $1,912 | $173,909 | $70,330 | $103,579 |
| 2014 | $1,845 | $170,504 | $68,953 | $101,551 |
Seller's Agent in 2025
Robin Maes
Keller Williams Vip Properties
(510) 919-0122
12 Total Sales
DM
Seller's Agent in 2018
Debra McCormick
Brian Hicks Real Estate Group
BH
Seller Co-Listing Agent in 2018
Brian Hicks
Brian Hicks Real Estate Group
Buyer's Agent in 2018
Jennifer Paige
CHAMPION Real Estate
(805) 801-1677
8 Total Sales
Source: bridgeMLS
MLS Number: 41088294
APN: 009-501-021
Disclaimer: Certain information contained herein is derived from information provided by parties other than Homes.com. All information provided is deemed reliable, but is not guaranteed to be accurate and should be independently verified.
Bay East 2026. CCAR 2026. bridgeMLS 2026. Information Deemed Reliable But Not Guaranteed. This information is being provided by the Bay East MLS, or CCAR MLS, or bridgeMLS. The listings presented here may or may not be listed by the Broker/Agent operating this website. This information is intended for the personal use of consumers and may not be used for any purpose other than to identify prospective properties consumers may be interested in purchasing.
Ask me questions while you tour the home.