
Marta Liceaga
Enstone Investments Inc
(747) 255-6032
161 Total Sales
1 in Central Corona
$410,000 Price
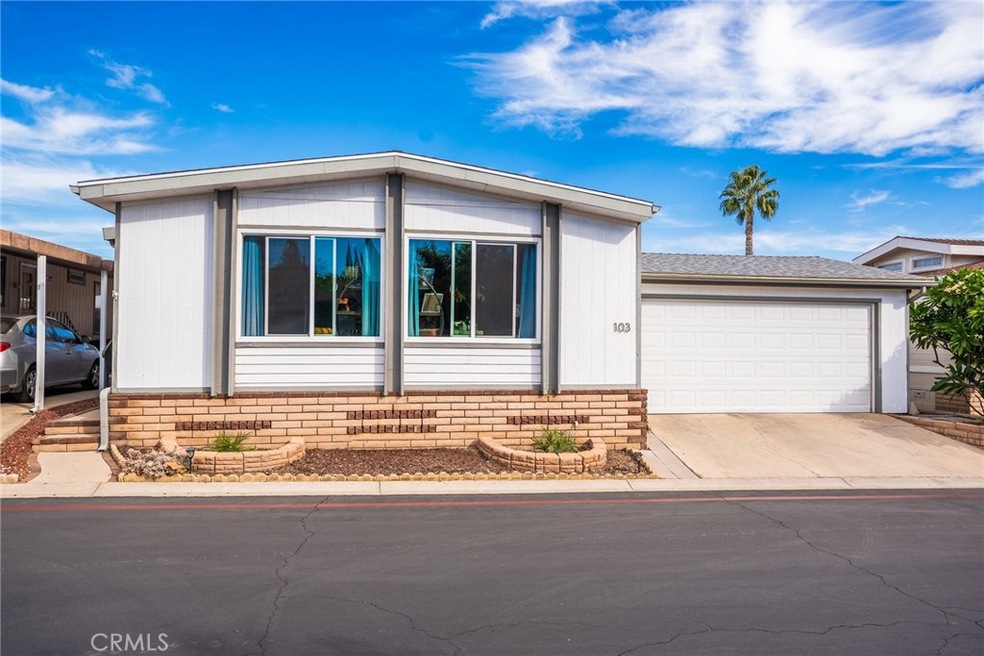
Located in the Villa Corona Mobile Home Park. This charming home features 2 bedrooms and 2 bathrooms. When you enter you will be greeted to an open living room with an abundance of natural light provided by the new windows, creating a warm inviting atmosphere. The kitchen features stainless steel appliances with a sleek backsplash. Both bedrooms are a spacious size with mirrored closet doors. The master bedroom includes a fabulous ensuite bathroom with a walk-in shower, dual sinks and a nice soaking tub. The secondary bedroom also has a connecting bathroom. This home has classy design elements. You will love the private tranquil backyard. The 2-car garage also provides an extra workspace. Make this home yours!
Last Agent to Sell the Property
PROVIDENCE REALTY Brokerage Email: tuckerassociates@hotmail.com License #01382514 Listed on: 10/30/2023
Last Buyer's Agent
PROVIDENCE REALTY Brokerage Email: tuckerassociates@hotmail.com License #01382514 Listed on: 10/30/2023
Marta Liceaga
Enstone Investments Inc
(747) 255-6032
161 Total Sales
1 in Central Corona
$410,000 Price
ZACHARY BLOUNT
OMEGA REAL ESTATE
(951) 877-5325
44 Total Sales
1 in Central Corona
$410,000 Price
Jared Nuñez
Ambiance Realty
(562) 568-7742
144 Total Sales
3 in Central Corona
$699K - $798K Price Range
Javier Robles
RE/MAX New Dimension
(657) 239-3970
57 Total Sales
1 in Central Corona
$849,000 Price
Liz Gonzalez
T.N.G. Real Estate Consultants
(562) 352-2867
50 Total Sales
1 in Central Corona
$695,000 Price
Katherine Jin
FRI Associated Inc
(562) 262-4737
24 Total Sales
1 in Central Corona
$840,000 Price
We collect this data history from publicly available records. To have your information removed, we recommend requesting removal directly through your county’s website.
| Date | Event | Price | List to Sale | Price per Sq Ft | Prior Sale |
|---|---|---|---|---|---|
| 04/19/2024 04/19/24 | Sold | $212,000 | 0.0% | $147 / Sq Ft | |
| 02/12/2024 02/12/24 | Pending | -- | -- | -- | |
| 02/10/2024 02/10/24 | Off Market | $212,000 | -- | -- | |
| 12/08/2023 12/08/23 | Price Changed | $209,900 | -8.7% | $146 / Sq Ft | |
| 10/30/2023 10/30/23 | For Sale | $229,900 | +164.3% | $160 / Sq Ft | |
| 08/01/2017 08/01/17 | Sold | $87,000 | -8.3% | $60 / Sq Ft | View Prior Sale |
| 06/15/2017 06/15/17 | For Sale | $94,900 | -- | $66 / Sq Ft |
We collect this data history from publicly available records. To have your information removed, we recommend requesting removal directly through your county’s website.
| Year | Tax Paid | Tax Assessment Tax Assessment Total Assessment is a certain percentage of the fair market value that is determined by local assessors to be the total taxable value of land and additions on the property. | Land | Improvement |
|---|---|---|---|---|
| 2026 | -- | $39,847 | $39,847 | |
| 2025 | $483 | $39,066 | $39,066 | |
| 2023 | $483 | $51,399 | $0 | $51,399 |
| 2022 | $483 | $50,392 | $0 | $50,392 |
| 2021 | $472 | $49,404 | $0 | $49,404 |
| 2020 | $476 | $48,898 | $0 | $48,898 |
| 2019 | $227 | $47,940 | $0 | $47,940 |
| 2018 | $442 | $47,000 | $0 | $47,000 |
| 2017 | $186 | $23,929 | $0 | $23,929 |
| 2016 | $183 | $23,460 | $0 | $23,460 |
| 2015 | $178 | $23,108 | $0 | $23,108 |
| 2014 | $169 | $22,656 | $0 | $22,656 |
Seller's Agent in 2024
Scott Tucker
PROVIDENCE REALTY
(800) 882-8974
2 in this area
321 Total Sales
SW
Seller's Agent in 2017
Sonya Willison
RE/MAX
Source: California Regional Multiple Listing Service (CRMLS)
MLS Number: IV23201912
Disclaimer: Certain information contained herein is derived from information provided by parties other than Homes.com. All information provided is deemed reliable, but is not guaranteed to be accurate and should be independently verified.
The multiple listing data appearing on this website, or contained in reports produced therefrom, is owned and copyrighted by California Regional Multiple Listing Service, Inc. ("CRMLS") and is protected by all applicable copyright laws. Information provided is for viewer's personal, non-commercial use and may not be used for any purpose other than to identify prospective properties the viewer may be interested in purchasing. All listing data, including but not limited to square footage and lot size is believed to be accurate, but the listing Agent, listing Broker and CRMLS and its affiliates do not warrant or guarantee such accuracy. The viewer should independently verify the listed data prior to making any decisions based on such information by personal inspection and/or contacting a real estate professional.
Based on information from California Regional Multiple Listing Service, Inc. and /or other sources. All data, including all measurements and calculations of area, is obtained from various sources and has not been, and will not be, verified by broker or MLS. All information should be independently reviewed and verified for accuracy. Properties may or may not be listed by the office/agent presenting the information
Ask me questions while you tour the home.