
Max Gonzalez
Buena Vista Realty
(323) 694-2948
62 Total Sales
2 in Riverside Rancho
$805K - $910K Price Range
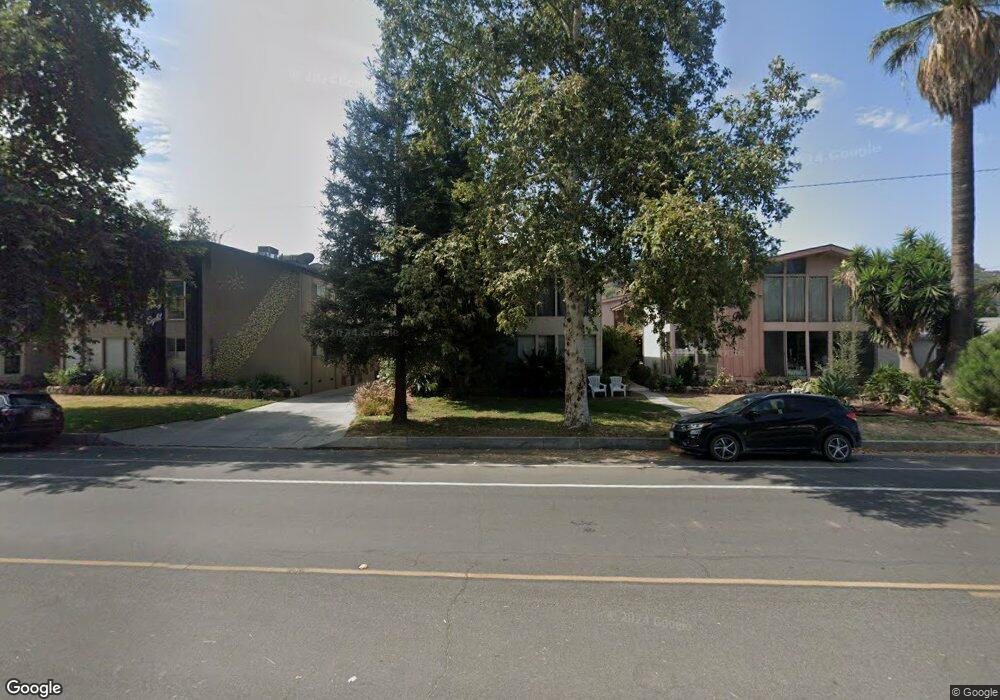
Estimated Value: $599,000 - $712,000
This home is located at 1550 Riverside Dr Unit E, Glendale, CA 91201 and is currently estimated at $644,474, approximately $484 per square foot. 1550 Riverside Dr Unit E is a home located in Los Angeles County with nearby schools including Balboa Elementary School, Eleanor J. Toll Middle School, and Herbert Hoover High School.
We collect this data history from publicly available records. To have your information removed, we recommend requesting removal directly through your county’s website.
Max Gonzalez
Buena Vista Realty
(323) 694-2948
62 Total Sales
2 in Riverside Rancho
$805K - $910K Price Range
Elsa Johnson
Keller Williams Westlake Village
(424) 358-3280
11 Total Sales
1 in Riverside Rancho
$1,000,000 Price
Cherryl Weaver
Re/Max Tri-City
(213) 516-9631
29 Total Sales
1 in Riverside Rancho
$980,000 Price
Roddy de la Garza
Epique Realty
(323) 615-1579
120 Total Sales
1 in Riverside Rancho
$1,065,000 Price
Lynsey Russell
Keller Williams Pacific Estate
(424) 349-4623
123 Total Sales
1 in Riverside Rancho
$1,150,000 Price
Khanh Oberley
Douglas Elliman of CA, Inc.
(424) 407-8581
42 Total Sales
1 in Riverside Rancho
$1,765,000 Price
We collect this data history from publicly available records. To have your information removed, we recommend requesting removal directly through your county’s website.
| Date | Buyer | Sale Price | Title Company |
|---|---|---|---|
| -- | Lawyers Title Company | ||
| Paltrinieri Ozren | $75,000 | Old Republic Title Company | |
| Hall Katherine M | -- | -- |
We collect this data history from publicly available records. To have your information removed, we recommend requesting removal directly through your county’s website.
| Date | Status | Borrower | Loan Amount |
|---|---|---|---|
| Open | $250,000 | ||
| Closed | Novak Dina | $140,000 | |
| Closed | Novak Dina | $105,000 | |
| Closed | Novak Dina | $115,000 | |
| Closed | Novak Dina | $85,000 |
We collect this data history from publicly available records. To have your information removed, we recommend requesting removal directly through your county’s website.
| Year | Tax Paid | Tax Assessment Tax Assessment Total Assessment is a certain percentage of the fair market value that is determined by local assessors to be the total taxable value of land and additions on the property. | Land | Improvement |
|---|---|---|---|---|
| 2026 | $1,737 | $146,214 | $29,231 | $116,983 |
| 2025 | $1,737 | $143,348 | $28,658 | $114,690 |
| 2024 | $1,689 | $140,539 | $28,097 | $112,442 |
| 2023 | $1,653 | $137,785 | $27,547 | $110,238 |
| 2022 | $1,622 | $135,084 | $27,007 | $108,077 |
| 2021 | $1,588 | $132,436 | $26,478 | $105,958 |
| 2019 | $1,529 | $128,510 | $25,694 | $102,816 |
| 2018 | $1,488 | $125,991 | $25,191 | $100,800 |
| 2016 | $1,405 | $121,101 | $24,214 | $96,887 |
| 2015 | $1,378 | $119,283 | $23,851 | $95,432 |
| 2014 | $1,374 | $116,947 | $23,384 | $93,563 |
Ask me questions while you tour the home.