
Suehzen Mosley
Responds Quickly
Century 21 Mosley
(405) 544-2874
301 Total Sales
9 in Ninnekah
$108K - $450K Price Range
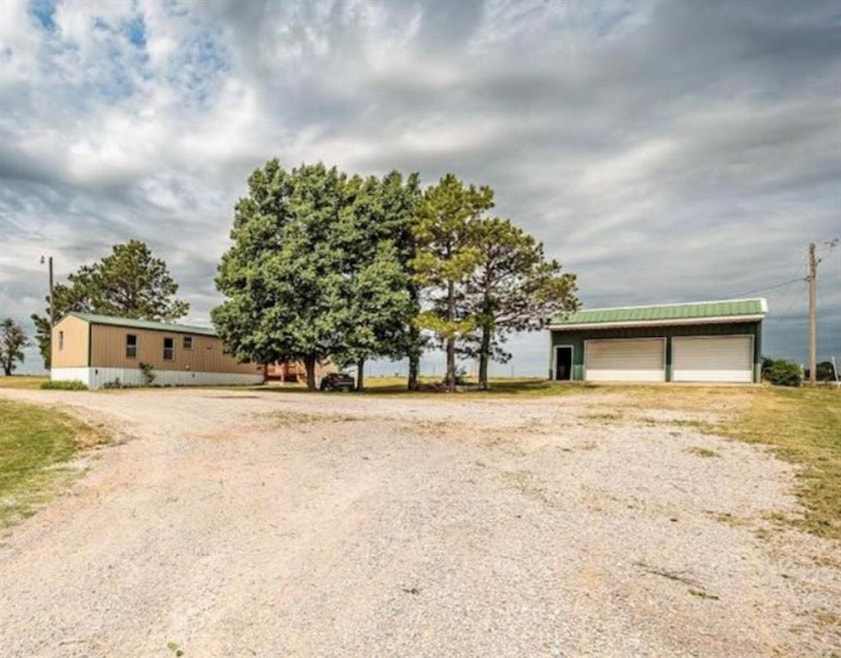


Wake up to breathtaking Oklahoma sunrises and peaceful country living on your own private 40-acre retreat! Property Highlights:
• 3 Beds | 2 Baths | 1,216 SqFt
• Mobile home in great condition (31–50 years old)
• Wood-burning fireplace in the living room
• Electric heating & cooling
• All appliances stay – range, fridge, washer, dryer & more
• Detached 2-car garage
• Inside utility room
• Partial fencing, fruit trees, and wooded areas
• Septic tank & public water Room to breathe, grow, and build your future. Whether you’re starting a homestead, want space for animals, or just crave privacy — this is it. Located in Ninnekah — just a short drive from Chickasha! Don’t miss this rare opportunity to own 40 acres of Oklahoma land at an affordable price.
Suehzen Mosley
Century 21 Mosley
(405) 544-2874
301 Total Sales
9 in Ninnekah
$108K - $450K Price Range
Leah Eary
PROSPERA REALTY GROUP
(405) 774-9846
170 Total Sales
2 in Ninnekah
$82K - $219K Price Range
Alicia Perry
Black Label Realty
(405) 679-3788
79 Total Sales
3 in Ninnekah
$27K - $228K Price Range
Nita Ladd
Always Real Estate
(405) 544-4254
95 Total Sales
1 in Ninnekah
$310,000 Price
Amanda Tolman
Aegis & Anchor Real Estate
(405) 591-5193
90 Total Sales
2 in Ninnekah
$169K - $173K Price Range
Cassandra Robnett
Century 21 Mosley
(833) 365-9865
20 Total Sales
2 in Ninnekah
$90K - $222K Price Range
We collect this data history from publicly available records. To have your information removed, we recommend requesting removal directly through your county’s website.
| Date | Event | Price | List to Sale | Price per Sq Ft |
|---|---|---|---|---|
| 09/19/2025 09/19/25 | Sold | $285,000 | -3.6% | $223 / Sq Ft |
| 08/13/2025 08/13/25 | Pending | -- | -- | -- |
| 07/19/2025 07/19/25 | For Sale | $295,500 | -- | $231 / Sq Ft |
Seller's Agent in 2025
Joshua Woods
Cherrywood
(405) 474-6108
39 Total Sales
Source: MLSOK
MLS Number: 1181414
Disclaimer: Certain information contained herein is derived from information provided by parties other than Homes.com. All information provided is deemed reliable, but is not guaranteed to be accurate and should be independently verified.
All data is obtained from various sources and may not have been verified by broker or MLS GRID. Supplied Open House Information is subject to change without notice. All information should be independently reviewed and verified for accuracy. Properties may or may not be listed by the office/agent presenting the information. Some IDX listings have been excluded from this website. IDX information is provided exclusively for personal, non-commercial use, and may not be used for any purpose other than to identify prospective properties consumers may be interested in purchasing.
Information is deemed reliable but not guaranteed.
This information is not verified for authenticity or accuracy, is not guaranteed and may not reflect all real estate activity in the market.
Copyright 2026 MLSOK, Inc. All rights reserved.
Listings courtesy of MLSOK as distributed by MLS GRID.
Based on information submitted to the MLS GRID
Ask me questions while you tour the home.