
Ken Jungwirth
Responds Quickly
@properties Christie's International Real Estate
(773) 917-1081
177 Total Sales
7 in West Loop
$307K - $785K Price Range
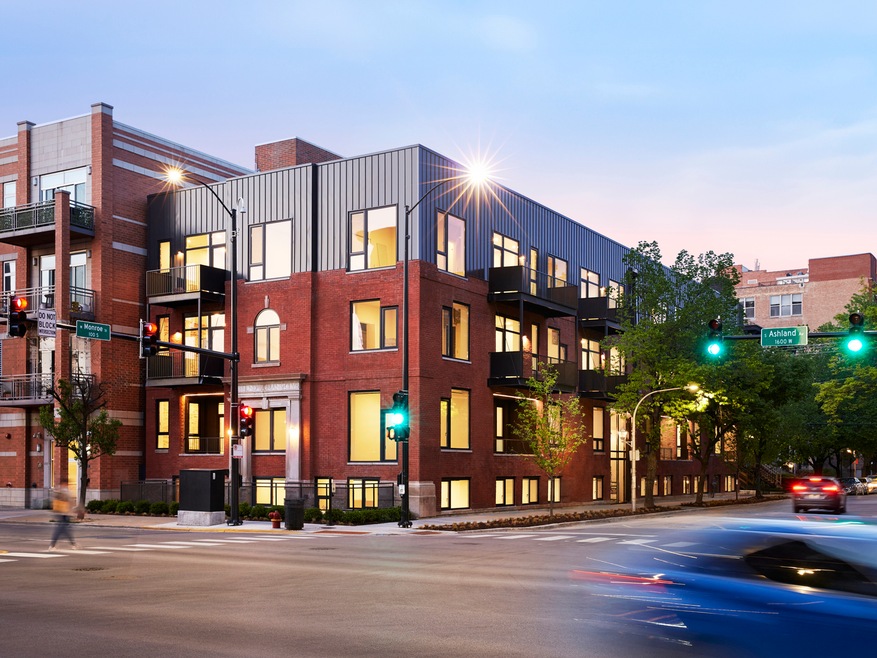
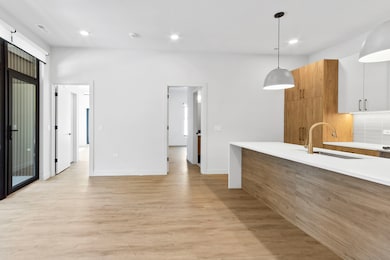
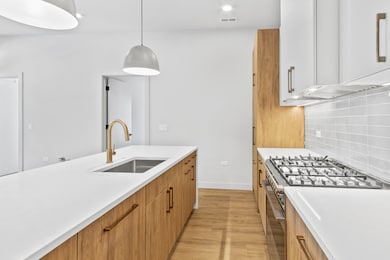
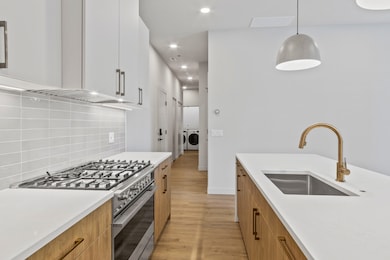
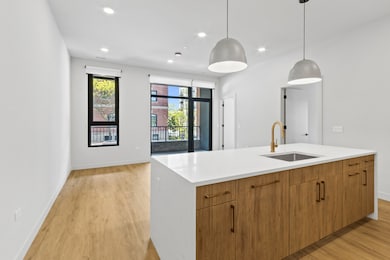
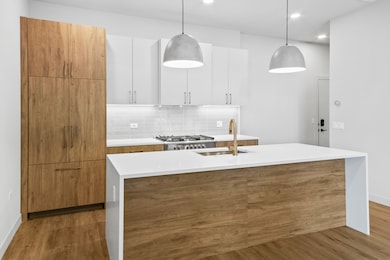
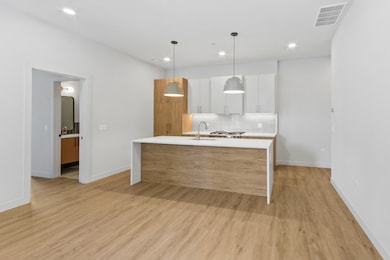
The West Loop's Newest Luxury Rental Property - West End Club! High End Apartment Finishes & Every Amenity Imaginable make this Boutique Building one of the premiere places you can call home! Hardwood Floors, Panelized Fridge & Fisher Paykel Appliances, Wide-Open Floorplans, In Unit Laundry In All Units, Private Outdoor Space In Most Floorplans, Central Heat/ AC & Custom Closets are just a few of the highlights that set this new building apart from the rest! Amenity Features - Rooftop Sundeck w/ Grill Area & Resident Bar, Modern Fitness Centers, Resident Lounge, Private Work-From-Home Space & Storage Rooms! Units are open now and ready for move in! Check this ultra luxury new construction out today!
Last Agent to Rent the Property
VELOCITY GROUP REAL ESTATE LLC License #475156056 Listed on: 05/27/2025
Ken Jungwirth
@properties Christie's International Real Estate
(773) 917-1081
177 Total Sales
7 in West Loop
$307K - $785K Price Range
Lisa Grimes
Engel & Voelkers Chicago
(708) 340-6771
55 Total Sales
1 in West Loop
$443,000 Price
Tom Campone
Keller Williams ONEChicago
(725) 228-7482
199 Total Sales
6 in West Loop
$317K - $1M Price Range
Chad Miller
Keller Williams ONEChicago
(888) 431-3105
28 Total Sales
1 in West Loop
$19,500 Price
Ernestina Preciado
RE/MAX 10
(708) 998-4209
167 Total Sales
1 in West Loop
$310,000 Price
Regina Castle
@properties Christie's International Real Estate
(855) 935-4156
53 Total Sales
27 in West Loop
$300K - $3.1M Price Range
We collect this data history from publicly available records. To have your information removed, we recommend requesting removal directly through your county’s website.
| Date | Event | Price | List to Sale | Price per Sq Ft |
|---|---|---|---|---|
| 06/13/2025 06/13/25 | Rented | $5,950 | 0.0% | -- |
| 05/30/2025 05/30/25 | Under Contract | -- | -- | -- |
| 05/27/2025 05/27/25 | For Rent | $5,950 | -- | -- |
Landlord's Agent in 2025
Gene DiVito
VELOCITY GROUP REAL ESTATE LLC
(847) 812-2156
1 in this area
13 Total Sales
O
Tenant's Agent in 2025
Olivia Tennison
Luxury Living Real Estate
(708) 860-9701
1 in this area
5 Total Sales
Source: Midwest Real Estate Data (MRED)
MLS Number: 12375517
Disclaimer: Certain information contained herein is derived from information provided by parties other than Homes.com. All information provided is deemed reliable, but is not guaranteed to be accurate and should be independently verified.
All data is obtained from various sources and may not have been verified by broker or MLS GRID. Supplied Open House Information is subject to change without notice. All information should be independently reviewed and verified for accuracy. Properties may or may not be listed by the office/agent presenting the information. Some IDX listings have been excluded from this website.
Listings courtesy of Midwest Real Estate Data (MRED) as distributed by MLS GRID.
Based on information submitted to the MLS GRID
Ask me questions while you tour the home.