
Roc Noelsaint
Responds Quickly
Real Broker MA, LLC
(781) 645-4872
25 Total Sales
1 in Framingham
$442,000 Price
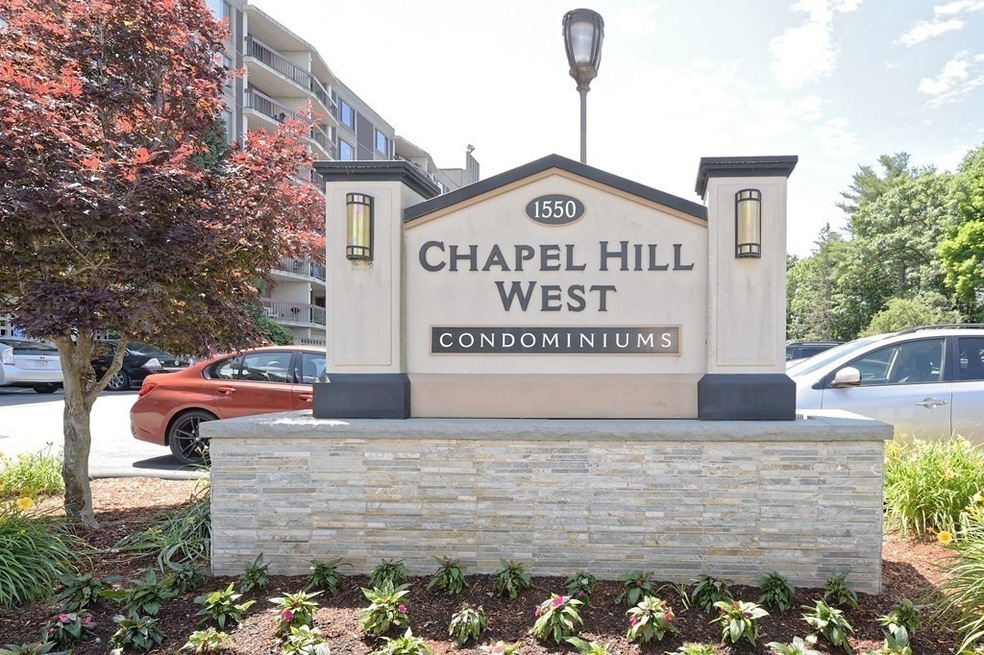
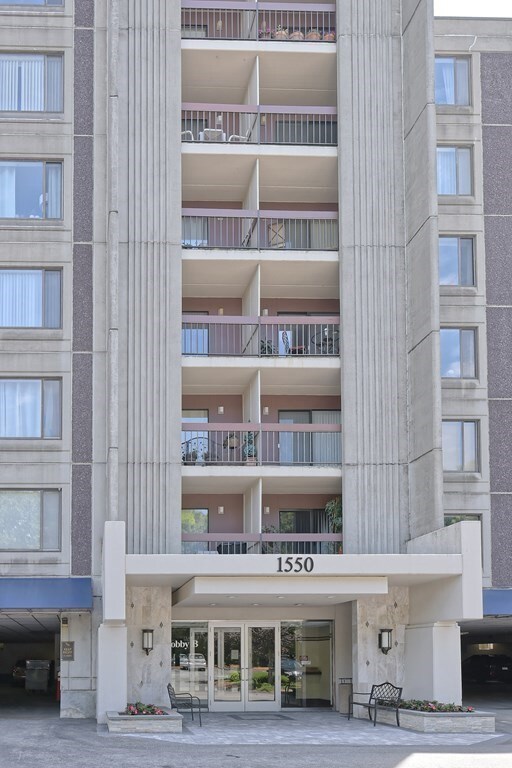
Estimated Value: $474,420
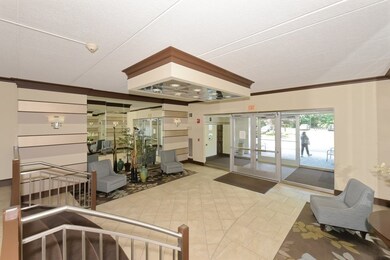
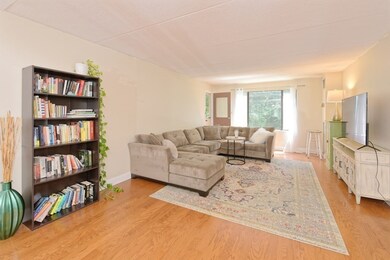
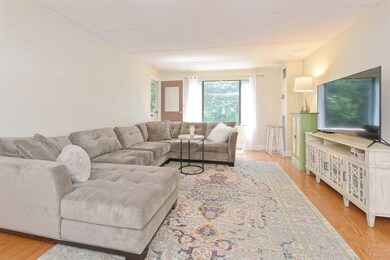
Rare 3 bedroom condo at Chapel Hill! This bright & spacious home has beautiful hardwood flooring throughout the main living area and cozy, clean carpeting in all 3 bedrooms. Airy open concept floor plan features front to back living/dining space with enormous picture windows and a private balcony overlooking serene, wooded area away from the noise of traffic. Lovely eat-in kitchen features light cabinets, ample counter space, and gas range for cooking. Sprawling primary bedroom with picture window & updated en suite bathroom with tile, new vanity, and walk-in shower. 2 additional large bedrooms feature massive windows & big, roomy closets. Main bathroom has tub/shower combo & a new vanity. This well-run association features an in-ground pool, clubhouse room, game room, private gym, manicured grounds, an assigned 4X4 storage unit in a secured room off garage, and a large parking lot that allows guest parking. All utilities included in condo fee except cable and internet. Central heat/AC
We collect this data history from publicly available records. To have your information removed, we recommend requesting removal directly through your county’s website.
Roc Noelsaint
Real Broker MA, LLC
(781) 645-4872
25 Total Sales
1 in Framingham
$442,000 Price
Rob Smith
PREMIER SOTHEBY'S INTL REALTY
(508) 625-7572
174 Total Sales
1 in Framingham
$700,000 Price
Linda Wigren
Conway - Walpole
(774) 806-8264
89 Total Sales
1 in Framingham
$877,500 Price
Kim McKean
Lamacchia Realty, Inc.
(774) 541-2921
98 Total Sales
3 in Framingham
$290K - $830K Price Range
Theodora Choros
Isos Realty, LLC
(508) 552-3313
20 Total Sales
1 in Framingham
$580,000 Price
Team Valdez Mejia
Keller Williams Realty
(351) 208-2030
158 Total Sales
1 in Framingham
$650,000 Price
We collect this data history from publicly available records. To have your information removed, we recommend requesting removal directly through your county’s website.
| Date | Buyer | Sale Price | Title Company |
|---|---|---|---|
| $430,000 | None Available | ||
| $250,000 | -- | ||
| $225,000 | -- | ||
| -- | -- |
We collect this data history from publicly available records. To have your information removed, we recommend requesting removal directly through your county’s website.
| Date | Status | Borrower | Loan Amount |
|---|---|---|---|
| Open | $415,648 | ||
| Previous Owner | $225,000 | ||
| Previous Owner | $175,000 | ||
| Closed | $196,000 |
We collect this data history from publicly available records. To have your information removed, we recommend requesting removal directly through your county’s website.
| Date | Event | Price | List to Sale | Price per Sq Ft |
|---|---|---|---|---|
| 08/25/2022 08/25/22 | Sold | $430,000 | +1.2% | $261 / Sq Ft |
| 06/28/2022 06/28/22 | Pending | -- | -- | -- |
| 06/23/2022 06/23/22 | For Sale | $425,000 | -- | $258 / Sq Ft |
We collect this data history from publicly available records. To have your information removed, we recommend requesting removal directly through your county’s website.
| Year | Tax Paid | Tax Assessment Tax Assessment Total Assessment is a certain percentage of the fair market value that is determined by local assessors to be the total taxable value of land and additions on the property. | Land | Improvement |
|---|---|---|---|---|
| 2025 | $4,640 | $388,600 | $0 | $388,600 |
| 2024 | $4,766 | $382,500 | $0 | $382,500 |
| 2023 | $4,414 | $337,200 | $0 | $337,200 |
| 2022 | $4,233 | $308,100 | $0 | $308,100 |
| 2021 | $4,076 | $290,100 | $0 | $290,100 |
| 2020 | $4,111 | $274,400 | $0 | $274,400 |
| 2019 | $4,088 | $265,800 | $0 | $265,800 |
| 2018 | $4,041 | $247,600 | $0 | $247,600 |
| 2017 | $4,076 | $243,900 | $0 | $243,900 |
| 2016 | $4,239 | $243,900 | $0 | $243,900 |
| 2015 | $4,198 | $235,600 | $0 | $235,600 |
Seller's Agent in 2022
Angela Caruso
Realty Executives
(617) 694-6012
93 Total Sales
Buyer's Agent in 2022
Musa Muzaaya
The American Dream Real Estate
(510) 485-3679
26 Total Sales
Source: MLS Property Information Network (MLS PIN)
MLS Number: 73003242
APN: FRAM-000107-000051-009938-000419
Disclaimer: Certain information contained herein is derived from information provided by parties other than Homes.com. All information provided is deemed reliable, but is not guaranteed to be accurate and should be independently verified.
The property listing data and information, or the Images, set forth herein were provided to MLS Property Information Network, Inc. from third party sources, including sellers, lessors and public records, and were compiled by MLS Property Information Network, Inc. The property listing data and information, and the Images, are for the personal, non-commercial use of consumers having a good faith interest in purchasing or leasing listed properties of the type displayed to them and may not be used for any purpose other than to identify prospective properties which such consumers may have a good faith interest in purchasing or leasing. MLS Property Information Network, Inc. and its subscribers disclaim any and all representations and warranties as to the accuracy of the property listing data and information, or as to the accuracy of any of the Images, set forth herein.
Ask me questions while you tour the home.