
Wanda Hamilton
Keller Williams Preferred Properties
(202) 883-5634
36 Total Sales
3 in Brandywine
$425K - $460K Price Range


Estimated Value: $611,000 - $670,000
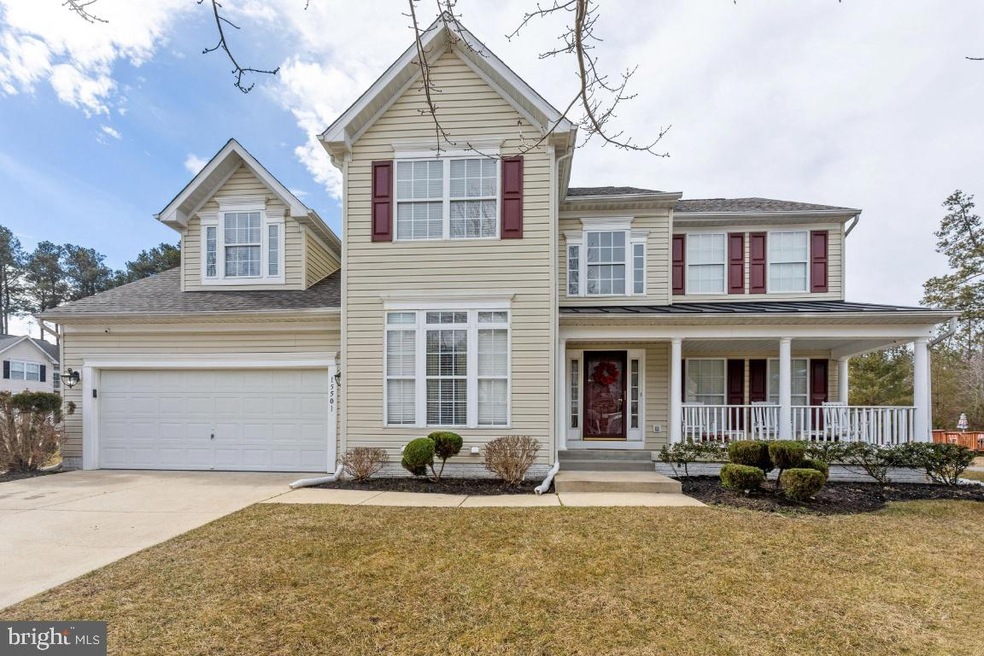
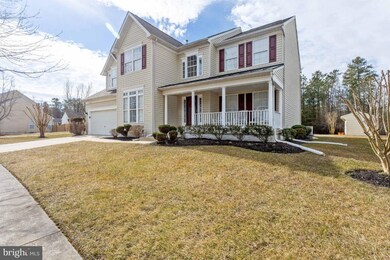
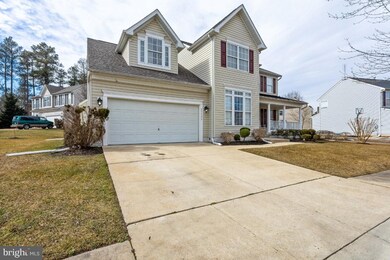
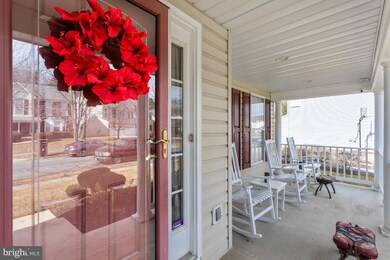
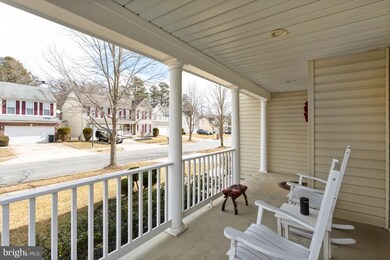
Interior Photos Coming Soon! Modern and charming Colonial style house with 4 Spacious bedrooms, 3.5 baths, two car garage and a generous front porch for cocktails. No details have been overlooked, this is a perfect 10. From the perfectly manicured landscaping, which will be easy for you to maintain because it has a built-in sprinkler system, to the matching shed in the back yard. Inside, the house is modern and welcoming with high interior ceilings, fireplace, eat-in kitchen with a large attached walkout porch. The owners suite features a huge soaking tub and a separate shower for romantic nights together. The basement is fully finished with French doors opening up to the backyard and patio, a movie theater, and a bar. Thanks to the subtle exterior lighting, you will enjoy your yard, deck or patio day and night You are an easy commute to D.C. Alexandria, or Joint Base Andrews but you probably wont want to leave your neighborhood. Everything you need is right around you. Parks, good restaurants and easy shopping. You can enjoy varied and eclectic food, Vietnamese, Soul, Caribbean, Middle Eastern, Seafood, without having to hunt for parking or inch your way through traffic. But what you will really appreciate, especially if you are budding triathlete or just a Sunday driver, are the seemingly long open roads. There is a nearby aquatic and fitness center. And you are five miles to the Cedarville State Forest with camp sites, hiking trails, hunting and fishing (blue gill, catfish, sunfish and bass).
Last Agent to Sell the Property
(202) 243-7700 yvonnetlee@hotmail.com Keller Williams Capital Properties License #644794 Listed on: 02/24/2021
We collect this data history from publicly available records. To have your information removed, we recommend requesting removal directly through your county’s website.
Wanda Hamilton
Keller Williams Preferred Properties
(202) 883-5634
36 Total Sales
3 in Brandywine
$425K - $460K Price Range
Jonathan Lahey
EXP Realty, LLC
(301) 778-2966
739 Total Sales
2 in Brandywine
$355K - $800K Price Range
Constance McKinnon
Weichert Realtors - Blue Ribbon
(301) 477-8774
25 Total Sales
1 in Brandywine
$780,000 Price
Christian Price
Keller Williams Realty Dulles
(703) 750-8677
68 Total Sales
2 in Brandywine
$430K - $479K Price Range
Yolanda Muckle
Long & Foster Real Estate, Inc.
(240) 363-1736
108 Total Sales
1 in Brandywine
$375,000 Price
Ven Sunkara
Tesla Realty Group, LLC
(667) 274-0523
57 Total Sales
1 in Brandywine
$443,820 Price
We collect this data history from publicly available records. To have your information removed, we recommend requesting removal directly through your county’s website.
| Date | Buyer | Sale Price | Title Company |
|---|---|---|---|
| $500,000 | Turnkey Title Llc | ||
| $280,787 | -- |
We collect this data history from publicly available records. To have your information removed, we recommend requesting removal directly through your county’s website.
| Date | Status | Borrower | Loan Amount |
|---|---|---|---|
| Open | $20,861 | ||
| Closed | $18,322 | ||
| Closed | $16,818 | ||
| Closed | $16,310 | ||
| Open | $490,943 | ||
| Previous Owner | $253,015 | ||
| Previous Owner | $75,000 | ||
| Previous Owner | $280,149 |
We collect this data history from publicly available records. To have your information removed, we recommend requesting removal directly through your county’s website.
| Date | Event | Price | List to Sale | Price per Sq Ft |
|---|---|---|---|---|
| 04/15/2021 04/15/21 | Sold | $500,000 | 0.0% | $112 / Sq Ft |
| 03/03/2021 03/03/21 | Pending | -- | -- | -- |
| 03/03/2021 03/03/21 | Price Changed | $500,000 | +11.1% | $112 / Sq Ft |
| 02/24/2021 02/24/21 | For Sale | $449,990 | -- | $101 / Sq Ft |
We collect this data history from publicly available records. To have your information removed, we recommend requesting removal directly through your county’s website.
| Year | Tax Paid | Tax Assessment Tax Assessment Total Assessment is a certain percentage of the fair market value that is determined by local assessors to be the total taxable value of land and additions on the property. | Land | Improvement |
|---|---|---|---|---|
| 2025 | $7,092 | $481,300 | $101,000 | $380,300 |
| 2024 | $7,092 | $450,433 | ||
| 2023 | $4,666 | $419,567 | $0 | $0 |
| 2022 | $6,174 | $388,700 | $101,000 | $287,700 |
| 2021 | $6,068 | $381,567 | $0 | $0 |
| 2020 | $398 | $374,433 | $0 | $0 |
| 2019 | $5,260 | $367,300 | $100,500 | $266,800 |
| 2018 | $5,416 | $347,567 | $0 | $0 |
| 2017 | $4,976 | $327,833 | $0 | $0 |
| 2016 | -- | $308,100 | $0 | $0 |
| 2015 | $4,965 | $308,100 | $0 | $0 |
| 2014 | $4,965 | $308,100 | $0 | $0 |
Seller's Agent in 2021
Yvonne Lee
Keller Williams Capital Properties
(301) 613-6070
197 Total Sales
Buyer's Agent in 2021
Kenneth Manor
RE/MAX
(240) 832-9079
47 Total Sales
Source: Bright MLS
MLS Number: MDPG596870
APN: 11-3271699
Disclaimer: Certain information contained herein is derived from information provided by parties other than Homes.com. All information provided is deemed reliable, but is not guaranteed to be accurate and should be independently verified.
The data relating to real estate for sale on this website appears in part through the BRIGHT Internet Data Exchange program, a voluntary cooperative exchange of property listing data between licensed real estate brokerage firms, and is provided by BRIGHT through a licensing agreement.
Listing information is from various brokers who participate in the Bright MLS IDX program and not all listings may be visible on the site.
The property information being provided on or through the website is for the personal, non-commercial use of consumers and such information may not be used for any purpose other than to identify prospective properties consumers may be interested in purchasing.
Some properties which appear for sale on the website may no longer be available because they are for instance, under contract, sold or are no longer being offered for sale.
Property information displayed is deemed reliable but is not guaranteed.
Copyright 2026 Bright MLS, Inc.
Ask me questions while you tour the home.