NOT LISTED FOR SALE
4 Beds
4 Baths
3,186 Sq Ft
1.05 Acre Lot

Sale Details

Date Sold: August 10, 2012

Last sale price $394,500 $124 Per Sq Ft

5 Days on Market

Highlights

  • RV Access or Parking
  • Mountain View
  • Great Room
  • Willie & Coy Payne Jr. High School Rated A
  • Ranch Style House
  • Private Yard

About This Home

As of August 2012

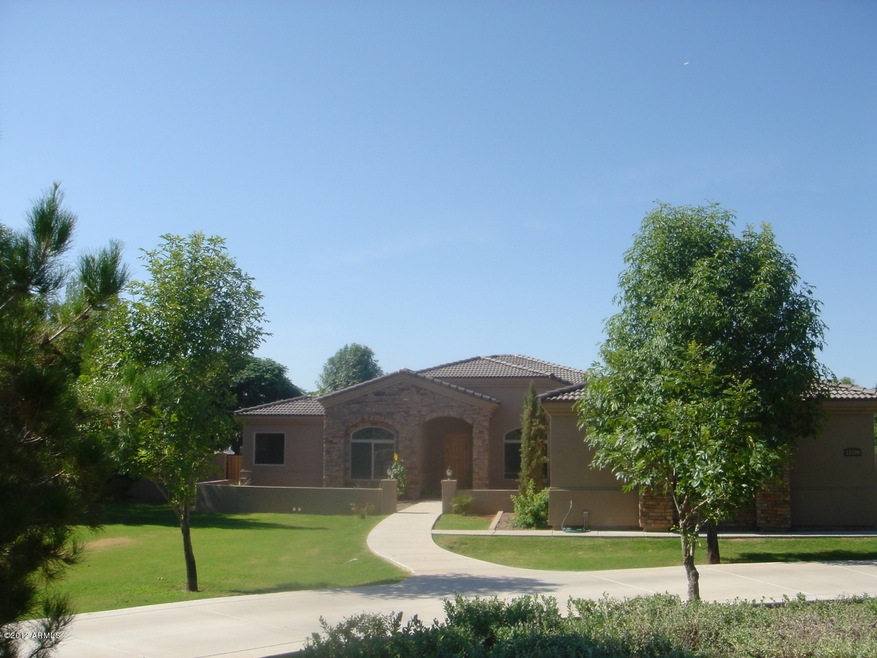
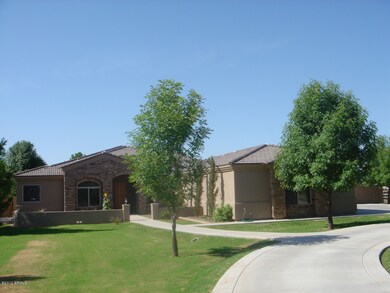
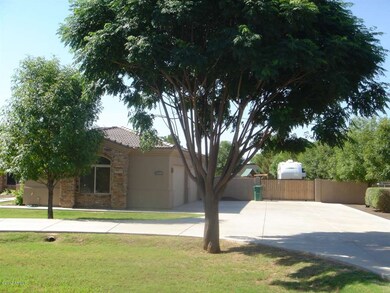
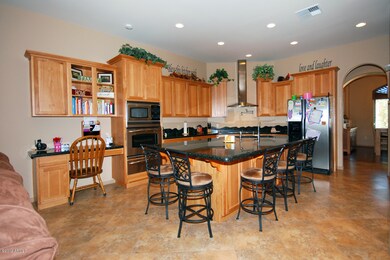
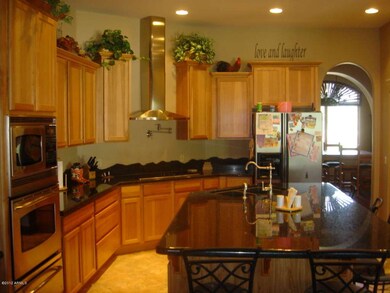
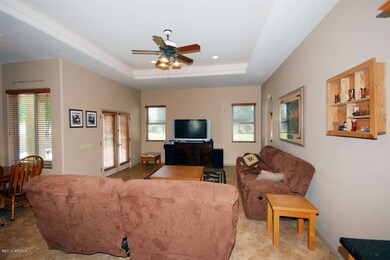
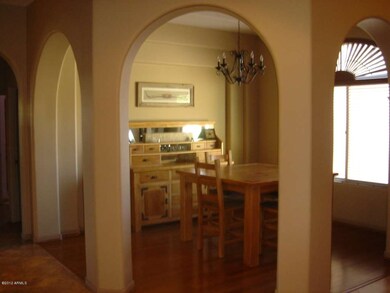
CUSTOM HORSE PROPERTY HOME ON AN IRRIGATED ACRE LOT, OPEN SPLIT FLOOR PLAN W/4 BEDROOMS + OFFICE W/BUILT IN WORK STATION, FORMAL LIVING & DINING ROOM, KITCHEN FEATURES GRANITE COUNTER TOPS, STAGGARED CABINETS, ROLL OUT SHELVING W/DEEP DRAWERS, DOUBLE OVEN/CONVECTION, LARGE BREAKFAST BAR & NOOK,& OVERSIZED WALK IN PANTRY, 20 IN. DIAGINAL TILE T/O, MASTER W/SNAIL SHOWER & GARDEN TUB, NOTTY PINE DOORS T/O, FULLY LANDSCAPED W/ MATURE VEGETATION, EXTENDED PATIO W/STAPMPED CONCRETE, FIRE PIT W/WALL SEATING, MISTER SYSTEM, SPEAKER OUTSIDE, PREWIRE SURROUND SOUND INSIDE. CEILING FANS T/O, KIDS BEDROOMS SHARE A JACK N JILL PRIVATE BATHROOM, TONS OF STORAGE, RV GATE W/1158 SQ. FT 4 CAR GARAGE

Last Agent to Sell the Property

Tammy Knight

On Q Property Management License #SA529233000 Listed on: 03/01/2012

Last Buyer's Agent

Paul Pietrzak

Arizona Haciendas Real Estate Co. License #BR638953000

Home Details

Home Type

  • Single Family

Year Built

  • Built in 2006

Lot Details

  • Partially Fenced Property
  • Wire Fence
  • Misting System
  • Private Yard

Home Design

  • Ranch Style House
  • Wood Frame Construction
  • Tile Roof
  • Stone Siding
  • Stucco

Interior Spaces

  • 3,186 Sq Ft Home
  • Wired For Sound
  • Ceiling height of 9 feet or more
  • Great Room
  • Family Room
  • Formal Dining Room
  • Mountain Views

Kitchen

  • Breakfast Bar
  • Dishwasher
  • Disposal

Bedrooms and Bathrooms

  • 4 Bedrooms
  • Split Bedroom Floorplan
  • Separate Bedroom Exit
  • Walk-In Closet
  • Primary Bathroom is a Full Bathroom
  • Dual Vanity Sinks in Primary Bathroom
  • Separate Shower in Primary Bathroom

Laundry

  • Laundry in unit
  • Washer and Dryer Hookup

Parking

  • 4 Car Garage
  • Garage Door Opener
  • RV Access or Parking

Schools

  • Weinberg Elementary School
  • Willie & Coy Payne Jr. High Middle School
  • Perry High School

Utilities

  • Refrigerated Cooling System
  • Heating Available
  • Water Softener is Owned
  • High Speed Internet
  • Internet Available
  • Multiple Phone Lines
  • Satellite Dish

Additional Features

  • North or South Exposure
  • Playground

Community Details

Overview

  • $3,198 per year Dock Fee
  • Association fees include no fees
  • Built by Custom

Recreation

  • Community Playground

Home Details

Home Type

Single Family

Year Built

Built in 2006

Lot Details

1.05 Acres

Listing Details

  • Tax Municipality: Gilbert
  • Cross Street: Val Vista & Ocotillo
  • Legal Info Lot Number: 1
  • Legal Info Range: 6E
  • Legal Info Section: 21
  • Legal Info Township: 2S
  • Property Type: A
  • Technology: 3+ Exist Tele Lines, High Speed Internet Available, Ntwrk Wrng Multi Rms, Pre-Wire Sat Dish, Pre-Wire Srnd Snd, Sat Dish TV Ownd
  • Assessor Parcel Number: 21.00
  • Hndrd Blk Directionl: S
  • Hundred Block: 22000
  • Type: ER
  • Ownership: Fee Simple
  • Additional Bedroom: Mstr Bdr Walkin Clst, Othr Bdr Walkin Clst, Separate Bdrm Exit
  • Architecture: Ranch
  • Assessor Parcel Number: 304-76-021
  • Construction Finish: Painted, Stone, Stucco
  • Dwelling Type: Single Family - Detached
  • Encoded Features: 43.5FRDAO4G4S
  • Map Code Grid: V40
  • Primary Bathroom Type: Double Sinks, Full Bth Master Bdrm, Separate Shwr & Tub
  • Numberof Interior Levels: 1
  • Parking Spaces Garage Spaces: 4.00
  • Parking Spaces Slab Parking Spaces: 4.00
  • Parking Spaces Total Covered Spaces: 4.00
  • Price per Sq Ft: 123.82
  • Property Group Id: 19990816212109142258000000
  • Separate Den Office Sep Den Office: Y
  • Year Built: 2006
  • Tax Year: 2011
  • Special Features: None
  • Property Sub Type: Detached
  • Stories: 1

Interior Features

  • Features: 9+ Flat Ceilings, Water Softener Owned
  • Bedrooms: 4
  • Bedrooms Plus: 5.00
  • Other Rooms: Family Room, Great Room
  • Bathrooms: 3.50
  • Laundry: Inside, Wshr/Dry HookUp Only
  • Fireplace: No Fireplace
  • Master Bedroom Type: Downstairs, Split
  • Dining Area: Breakfast Bar, Formal
  • Estimated Lot Sq Ft: 45869.00
  • Estimated Sq Ft: 3186.00
  • Kitchen Features: Dishwasher, Disposal, Pantry
  • Source Of Sq Ft: Builder

Exterior Features

  • Exterior Stories: 1
  • Landscaping: Yrd Wtring Sys Front
  • Roofing: Tile
  • Fencing: Block, Partial, See Remarks, Wire
  • Construction: Frame - Wood
  • Horses: Y
  • Exterior Features: Childrens Play Area, Misting System, Pvt Yrd(s)/Crtyrd(s)
  • Pool Private: No Pool

Garage/Parking

  • Parking Features: Electric Door Opener, Extnded Lngth Garage, RV Gate, RV Parking

Utilities

  • Water: City Water
  • Utilities: SW Gas
  • Cooling: Ceiling Fan(s), Refrigeration
  • Heating: Electric

Condo/Co-op/Association

  • Community Features: Children's Playgrnd
  • Fee Include: No Fees

Schools

  • Elementary School: Weinberg Elementary School
  • High School: Perry High School
  • Jr High School: Willie & Coy Payne Jr. High

Lot Info

  • Property Description: Mountain View(s), North/South Exposure

Building Info

  • Builder Name: Custom

Tax Info

  • Taxes: 3198.00
Create a Home Valuation Report for This Property
The Home Valuation Report is an in-depth analysis detailing your home's value as well as a comparison with similar homes in the area

Home Values in the Area

Source: Public Records

Average Home Value in this Area


Source: Public Records

Property History

We collect this data history from publicly available records. To have your information removed, we recommend requesting removal directly through your county’s website.

Date Event Price List to Sale Price per Sq Ft
08/10/2012 08/10/12 Sold $394,500 -1.3% $124 / Sq Ft
03/06/2012 03/06/12 Pending -- -- --
03/01/2012 03/01/12 For Sale $399,500 -- $125 / Sq Ft
Source: Arizona Regional Multiple Listing Service (ARMLS)

Tax History

We collect this data history from publicly available records. To have your information removed, we recommend requesting removal directly through your county’s website.

Year Tax Paid Tax Assessment Tax Assessment Total Assessment is a certain percentage of the fair market value that is determined by local assessors to be the total taxable value of land and additions on the property. Land Improvement
2024 $4,757 $51,729
2023 $4,757 $0 $0 $0
2022 $4,605 $57,660 $11,530 $46,130
2021 $4,606 $51,560 $10,310 $41,250
2020 $4,556 $51,310 $10,260 $41,050
2019 $4,474 $46,120 $9,220 $36,900
2018 $4,313 $43,030 $8,600 $34,430
2017 $4,061 $42,370 $8,470 $33,900
2016 $3,873 $42,450 $8,490 $33,960
2015 $3,661 $38,620 $7,720 $30,900
Source: Public Records

Agents Affiliated with this Home

  • Section Image
  • Section Image
See All Agents

Map

Source: Arizona Regional Multiple Listing Service (ARMLS)

MLS Number: 4724440

Arizona Regional Multiple Listing Service (ARMLS)

APN: 304-76-021

Your Personal Tour Guide

Ask me questions while you tour the home.