
Lyndsie Cook
Century 21 Signature Realty
(586) 701-8476
55 Total Sales
3 in Flint Township
$70K - $335K Price Range
Estimated Value: $183,047
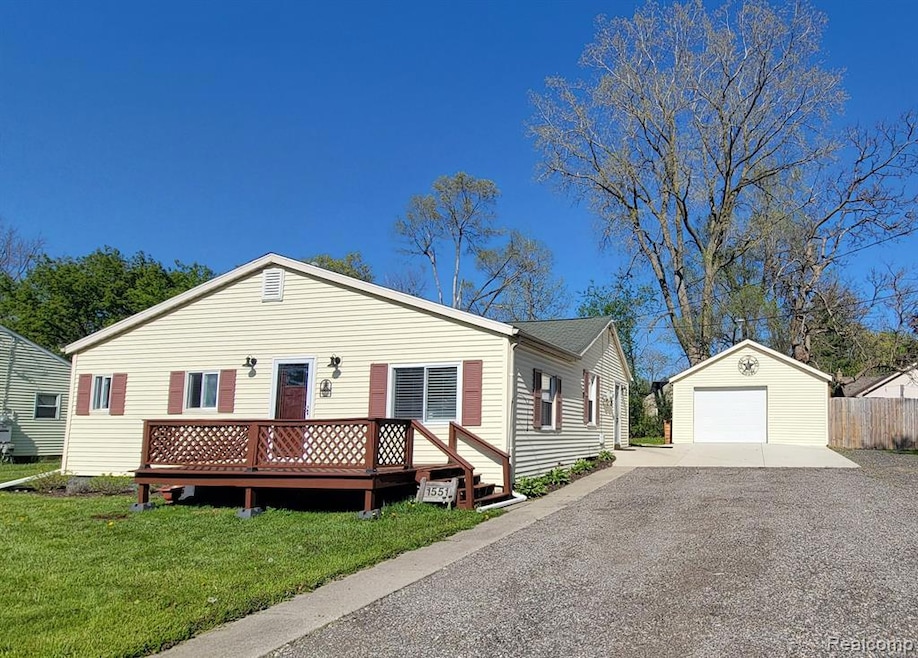
FHA Approved Appraisal has already been completed. Newly Back To Market, Financing Fell Through! Beautifully Completely Remodeled in 2021. 3 Bedroom, 2 Full Bath, 1 Office, Open Floor Plan. Detached 2 car garage 18 x 24. New Furnace. A/C, Water Softer, Water Heater, and Well Pump, Flooring, Cabinets, Faucets, Drywall, Trim, all in 2021. All Stainless-Steel kitchen appliances included, and dryer. West of I-75, near by Graham and Corunna Road. Close to I-75 for easy on and off the freeway. Shopping, and Restaurants within walking distance. Quiet Dead-End Street. Privacy fence in back yard. Listing agent is owner. Come check it out you will be happy you did. This might be the perfect home for you.
Last Agent to Sell the Property
Real Estate by Tremaine License #6501451577 Listed on: 02/27/2025
We collect this data history from publicly available records. To have your information removed, we recommend requesting removal directly through your county’s website.
Lyndsie Cook
Century 21 Signature Realty
(586) 701-8476
55 Total Sales
3 in Flint Township
$70K - $335K Price Range
Tamar Pleasant-Swain
Keller Williams First
(810) 666-6968
21 Total Sales
5 in Flint Township
$160K - $330K Price Range
Travis McIntyre
Bellabay Realty (North)
(616) 965-6065
231 Total Sales
2 in Flint Township
$236,900 Price Range
Kimber Mayo McConnell
Epique Realty
(313) 631-4847
26 Total Sales
4 in Flint Township
$56K - $250K Price Range
Louis Bitto
USA #1 Realty LLC
(586) 571-8032
122 Total Sales
1 in Flint Township
$131,900 Price
Jamie Scheett
Epique Realty
(947) 500-6618
106 Total Sales
2 in Flint Township
$228,000 Price Range
We collect this data history from publicly available records. To have your information removed, we recommend requesting removal directly through your county’s website.
| Date | Buyer | Sale Price | Title Company |
|---|---|---|---|
| $175,000 | Cislo Title Company | ||
| $18,500 | None Available | ||
| $12,000 | None Available | ||
| $12,000 | None Available | ||
| -- | None Available | ||
| -- | None Available | ||
| $22,400 | Attorneys Title Agency Llc | ||
| $51,705 | None Available | ||
| $76,000 | Sargents Title Company |
We collect this data history from publicly available records. To have your information removed, we recommend requesting removal directly through your county’s website.
| Date | Status | Borrower | Loan Amount |
|---|---|---|---|
| Open | $140,000 | ||
| Previous Owner | $49,000 |
We collect this data history from publicly available records. To have your information removed, we recommend requesting removal directly through your county’s website.
| Date | Event | Price | List to Sale | Price per Sq Ft |
|---|---|---|---|---|
| 08/07/2025 08/07/25 | Sold | $175,000 | 0.0% | $112 / Sq Ft |
| 07/16/2025 07/16/25 | Pending | -- | -- | -- |
| 06/11/2025 06/11/25 | Price Changed | $175,000 | -1.7% | $112 / Sq Ft |
| 05/13/2025 05/13/25 | For Sale | $178,000 | 0.0% | $114 / Sq Ft |
| 04/24/2025 04/24/25 | Pending | -- | -- | -- |
| 02/27/2025 02/27/25 | For Sale | $178,000 | -- | $114 / Sq Ft |
We collect this data history from publicly available records. To have your information removed, we recommend requesting removal directly through your county’s website.
| Year | Tax Paid | Tax Assessment Tax Assessment Total Assessment is a certain percentage of the fair market value that is determined by local assessors to be the total taxable value of land and additions on the property. | Land | Improvement |
|---|---|---|---|---|
| 2025 | $1,888 | $79,200 | $0 | $0 |
| 2024 | $1,013 | $69,500 | $0 | $0 |
| 2023 | $967 | $64,400 | $0 | $0 |
| 2022 | $870 | $46,700 | $0 | $0 |
| 2021 | $2,852 | $39,700 | $0 | $0 |
| 2020 | $328 | $0 | $0 | $0 |
| 2019 | $1,281 | $34,000 | $0 | $0 |
| 2018 | $2,536 | $34,300 | $0 | $0 |
| 2017 | $1,867 | $34,300 | $0 | $0 |
| 2016 | $1,793 | $34,000 | $0 | $0 |
| 2015 | $1,191 | $31,000 | $0 | $0 |
| 2014 | $706 | $29,600 | $0 | $0 |
| 2012 | -- | $34,700 | $34,700 | $0 |
Seller's Agent in 2025
Denise Crang
Real Estate by Tremaine
(810) 287-4000
18 Total Sales
Buyer's Agent in 2025
Kathryn Haddix
Athearn Realty
(810) 730-2672
8 Total Sales
Source: Realcomp
MLS Number: 20250012805
APN: 07-16-576-103
Disclaimer: Certain information contained herein is derived from information provided by parties other than Homes.com. All information provided is deemed reliable, but is not guaranteed to be accurate and should be independently verified.
IDX provided courtesy of Realcomp II Ltd. via Ten-X and MLS
Copyright 2026 Realcomp II Ltd. Shareholders
IDX information is provided exclusively for consumers' personal, noncommercial use and may not be used for any purpose other than to identify prospective properties consumers may be interested in purchasing. The accuracy of all information, regardless of source, is not guaranteed or warranted. All information should be independently verified.
Listing Information presented by local MLS brokerage: Ten-X, local REALTOR®- Arlene Richardson - (888)-952-6393
Ask me questions while you tour the home.