
Seller's Agent in 2025
Patricia Johnson
Samson Properties
(240) 676-9086
11 Total Sales


Estimated Value: $591,720 - $650,000
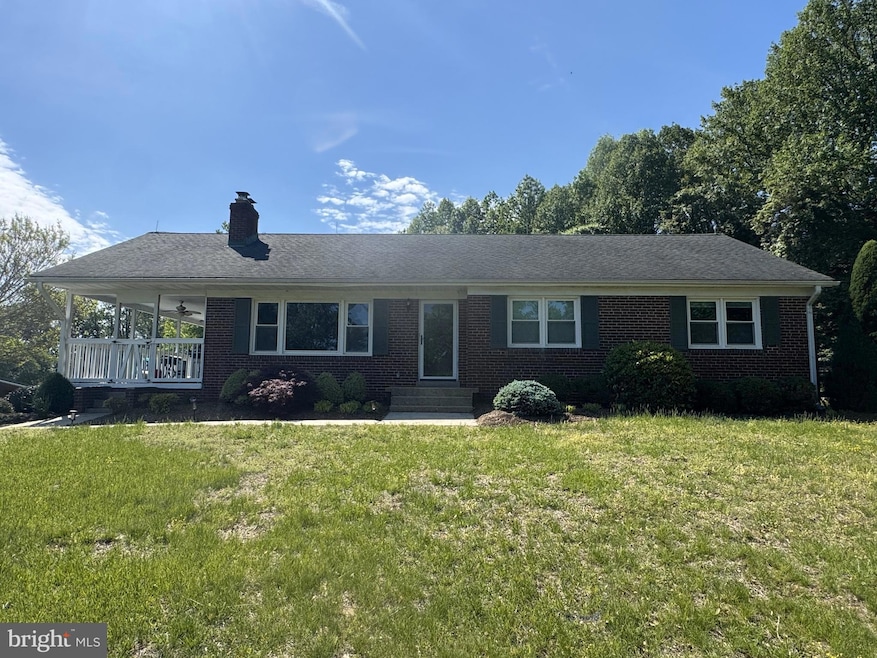
Welcome to Your Brandywine Retreat. Escape the city to this stunning retreat in Brandywine, nestled on over 5.27 acres of picturesque land. Surrounded by the natural beauty of rolling hills, you'll enjoy sweeping panoramic views, including farmland and nearby wineries. A paved driveway leads you directly to the home. The custom 40'x48' pole barn, built in 2019, boasts a 10' overhang. According to the owners, its engineered plans exceed both state and county standards. Inside, you'll find a built-in workbench along one side and an oversized hayloft capable of holding 1200 standard square bales, with double-sided access for easy loading and unloading. For your animals, there are a couple of tongue-and-groove horse stalls with partial matting, each leading out to individual 12'x20' covered corrals. The barn features rolled millings throughout, electric, and water, with easy access to all utilities. There's ample space for a couple of horses, chickens, and perhaps a few goats. Approximately 3 acres are fenced with a no-step perimeter fence, complemented by an electric topline and interior fencing. Three separate smaller paddocks share a centrally located hydrant. Enjoy country living at its finest with plenty of fresh air and a beautiful view from your front covered porch, complete with fans. This is your very own manageable farm, all with no HOA!
Last Agent to Sell the Property
(703) 378-8810 patriciamyrtandal@yahoo.com Samson Properties Brokerage Phone: 7033788810 License #BR710760 Listed on: 05/22/2025
Last Buyer's Agent
(240) 737-5000 latoyap04@yahoo.com Keller Williams Preferred Properties License #651499
We collect this data history from publicly available records. To have your information removed, we recommend requesting removal directly through your county’s website.
We collect this data history from publicly available records. To have your information removed, we recommend requesting removal directly through your county’s website.
| Date | Buyer | Sale Price | Title Company |
|---|---|---|---|
| $625,000 | Lakeside Title | ||
| Richards Bennett Jennifer Ann | -- | None Listed On Document | |
| Richards Eileen Carney | $215,000 | Fidelity Natl Title Ins Co |
We collect this data history from publicly available records. To have your information removed, we recommend requesting removal directly through your county’s website.
| Date | Status | Borrower | Loan Amount |
|---|---|---|---|
| Previous Owner | $645,625 | ||
| Previous Owner | Richards Eilee Carney | $216,750 |
We collect this data history from publicly available records. To have your information removed, we recommend requesting removal directly through your county’s website.
| Date | Event | Price | List to Sale | Price per Sq Ft |
|---|---|---|---|---|
| 07/25/2025 07/25/25 | Sold | $625,000 | 0.0% | $438 / Sq Ft |
| 07/10/2025 07/10/25 | Price Changed | $625,000 | -3.7% | $438 / Sq Ft |
| 06/17/2025 06/17/25 | Pending | -- | -- | -- |
| 05/22/2025 05/22/25 | For Sale | $649,000 | -- | $455 / Sq Ft |
We collect this data history from publicly available records. To have your information removed, we recommend requesting removal directly through your county’s website.
| Year | Tax Paid | Tax Assessment Tax Assessment Total Assessment is a certain percentage of the fair market value that is determined by local assessors to be the total taxable value of land and additions on the property. | Land | Improvement |
|---|---|---|---|---|
| 2025 | $4,377 | $341,900 | $82,100 | $259,800 |
| 2024 | $4,377 | $324,000 | ||
| 2023 | $4,146 | $306,100 | $0 | $0 |
| 2022 | $3,916 | $288,200 | $82,100 | $206,100 |
| 2021 | $3,793 | $278,633 | $0 | $0 |
| 2020 | $3,671 | $269,067 | $0 | $0 |
| 2019 | $3,548 | $259,500 | $82,100 | $177,400 |
| 2018 | $3,333 | $242,800 | $0 | $0 |
| 2017 | $3,119 | $226,100 | $0 | $0 |
| 2016 | -- | $209,400 | $0 | $0 |
| 2015 | $2,383 | $209,400 | $0 | $0 |
| 2014 | $2,383 | $303,200 | $0 | $0 |
Seller's Agent in 2025
Patricia Johnson
Samson Properties
(240) 676-9086
11 Total Sales
Buyer's Agent in 2025
LaToya Pickett-Bell
Keller Williams Preferred Properties
(202) 352-6145
17 Total Sales
Source: Bright MLS
MLS Number: MDPG2152962
APN: 04-0264754
Disclaimer: Certain information contained herein is derived from information provided by parties other than Homes.com. All information provided is deemed reliable, but is not guaranteed to be accurate and should be independently verified.
The data relating to real estate for sale on this website appears in part through the BRIGHT Internet Data Exchange program, a voluntary cooperative exchange of property listing data between licensed real estate brokerage firms, and is provided by BRIGHT through a licensing agreement.
Listing information is from various brokers who participate in the Bright MLS IDX program and not all listings may be visible on the site.
The property information being provided on or through the website is for the personal, non-commercial use of consumers and such information may not be used for any purpose other than to identify prospective properties consumers may be interested in purchasing.
Some properties which appear for sale on the website may no longer be available because they are for instance, under contract, sold or are no longer being offered for sale.
Property information displayed is deemed reliable but is not guaranteed.
Copyright 2026 Bright MLS, Inc.
Ask me questions while you tour the home.