
Judy Solstad
Coldwell Banker Realty - Southwest Regional
(888) 681-8870
29 Total Sales
2 in Burnsville
$264K - $340K Price Range

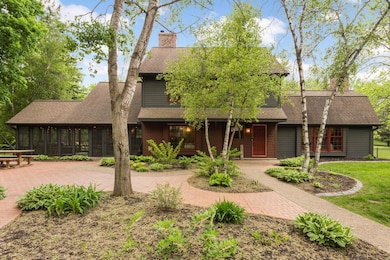
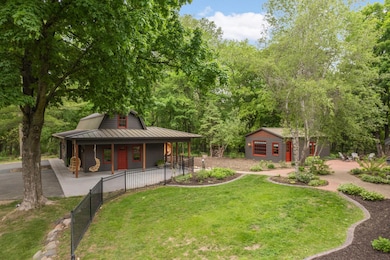
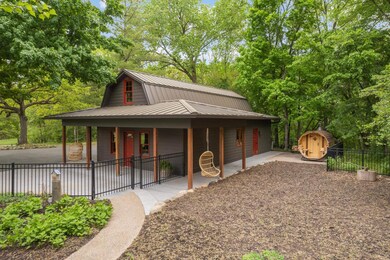
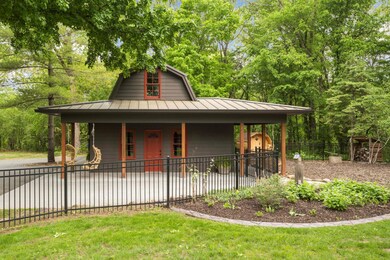
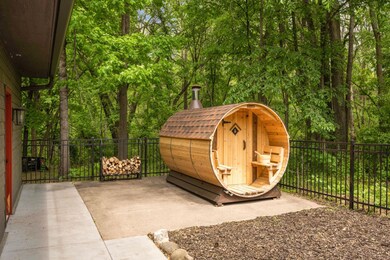
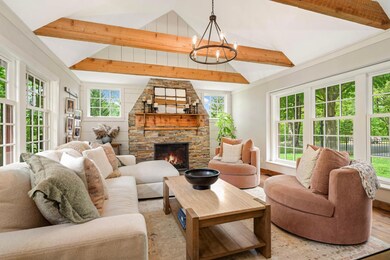
Experience a place of zen at this charming Scandinavian farmhouse, set on 2.4 acres in the highly desired Lakeville School District. This authentic 5-bed, 3-bath retreat features a massively oversized 3-car garage with poly-coated flooring, a trench floor drain, and loft storage. Step inside and you will feel like you were just welcomed into a home on a European countryside. 3 fireplaces, structural exposed beams and soaring vaulted ceilings create an airy, inviting ambiance. South facing primary bedroom features french doors which lead to your private balcony. A professional-grade dance studio occupies the lower level, and a detached studio with its own gas fireplace and AC unit invites endless possibilities - yoga studio, gym, home office, guest suite, or music retreat. Relax on the wraparound porch or enjoy three-season comfort in the screened porch, equipped with an EZ Screen system and poly-coated floor. Over $250,000 in upgrades and most furnishings available for purchase.
We collect this data history from publicly available records. To have your information removed, we recommend requesting removal directly through your county’s website.
Judy Solstad
Coldwell Banker Realty - Southwest Regional
(888) 681-8870
29 Total Sales
2 in Burnsville
$264K - $340K Price Range
Cherise Crofoot
Edina Realty, Inc.
(952) 900-7199
33 Total Sales
2 in Burnsville
$265K - $975K Price Range
Lisa Duffy
Keller Williams Select Realty
(651) 615-9255
105 Total Sales
2 in Burnsville
$255K - $464K Price Range
Jado Hark
Compass
(612) 688-6942
259 Total Sales
7 in Burnsville
$233K - $1.1M Price Range
John Brekken
Compass
(612) 260-9322
82 Total Sales
3 in Burnsville
$255K - $513K Price Range
Danielle Maas
RE/MAX Results
(651) 370-9634
78 Total Sales
1 in Burnsville
$84,000 Price
We collect this data history from publicly available records. To have your information removed, we recommend requesting removal directly through your county’s website.
| Date | Type | Sale Price | Title Company |
|---|---|---|---|
| Warranty Deed | $936,000 | Title Fusion | |
| Warranty Deed | $735,000 | Minnesota Title | |
| Warranty Deed | $563,520 | -- |
We collect this data history from publicly available records. To have your information removed, we recommend requesting removal directly through your county’s website.
| Date | Status | Loan Amount | Loan Type |
|---|---|---|---|
| Open | $655,200 | New Conventional | |
| Closed | $510,400 | New Conventional | |
| Previous Owner | $245,000 | New Conventional | |
| Previous Owner | $279,000 | New Conventional |
We collect this data history from publicly available records. To have your information removed, we recommend requesting removal directly through your county’s website.
| Date | Event | Price | List to Sale | Price per Sq Ft |
|---|---|---|---|---|
| 09/12/2025 09/12/25 | Sold | $936,000 | 0.0% | $237 / Sq Ft |
| 06/07/2025 06/07/25 | Pending | -- | -- | -- |
| 06/02/2025 06/02/25 | Off Market | $936,000 | -- | -- |
| 05/28/2025 05/28/25 | For Sale | $925,000 | -- | $235 / Sq Ft |
We collect this data history from publicly available records. To have your information removed, we recommend requesting removal directly through your county’s website.
| Year | Tax Paid | Tax Assessment Tax Assessment Total Assessment is a certain percentage of the fair market value that is determined by local assessors to be the total taxable value of land and additions on the property. | Land | Improvement |
|---|---|---|---|---|
| 2025 | $8,770 | $666,500 | $186,400 | $480,100 |
| 2024 | $7,340 | $624,600 | $181,700 | $442,900 |
| 2023 | $7,340 | $584,300 | $164,900 | $419,400 |
| 2022 | $6,630 | $585,300 | $164,500 | $420,800 |
| 2021 | $8,324 | $515,200 | $143,000 | $372,200 |
| 2020 | $6,978 | $582,300 | $136,200 | $446,100 |
| 2019 | $6,455 | $507,400 | $129,700 | $377,700 |
| 2018 | $6,074 | $484,400 | $117,900 | $366,500 |
| 2017 | $5,742 | $450,600 | $117,600 | $333,000 |
| 2016 | $6,237 | $415,300 | $106,900 | $308,400 |
| 2015 | $5,454 | $433,700 | $103,800 | $329,900 |
| 2014 | -- | $400,286 | $101,617 | $298,669 |
| 2013 | -- | $358,648 | $92,131 | $266,517 |
Seller's Agent in 2025
Trent Zimmer
Keller Williams Select Realty
(952) 807-4412
219 Total Sales
Buyer Co-Listing Agent in 2025
Karissa Zimmer
Keller Williams Select Realty
(612) 760-5801
60 Total Sales
Source: NorthstarMLS
MLS Number: 6723227
APN: 02-13501-00-098
Disclaimer: Certain information contained herein is derived from information provided by parties other than Homes.com. All information provided is deemed reliable, but is not guaranteed to be accurate and should be independently verified.
All data is obtained from various sources and may not have been verified by broker or MLS GRID. Supplied Open House Information is subject to change without notice. All information should be independently reviewed and verified for accuracy. Properties may or may not be listed by the office/agent presenting the information. Some IDX listings have been excluded from this website.
Listings courtesy of NorthstarMLS as distributed by MLS GRID.
Based on information submitted to the MLS GRID
Ask me questions while you tour the home.