
Bernard Missouri
Missouri Development & Realtors Inc
(209) 395-1521
16 Total Sales
1 in Kennedy
$277,000 Price
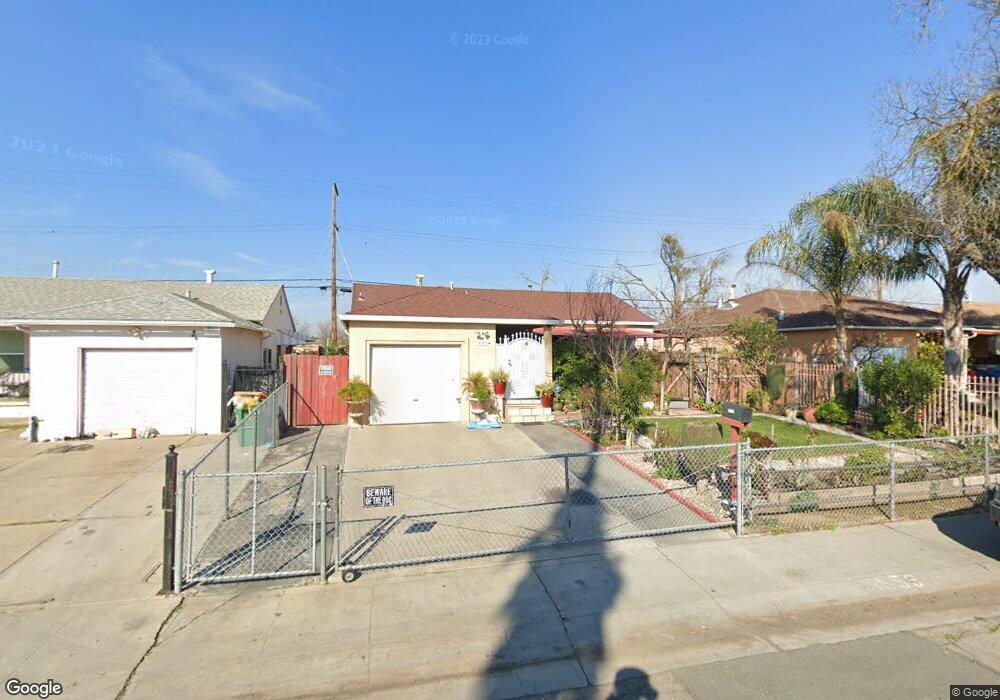
Estimated Value: $286,000 - $367,000
This home is located at 1553 E 7th St, Stockton, CA 95206 and is currently estimated at $323,599, approximately $328 per square foot. 1553 E 7th St is a home located in San Joaquin County with nearby schools including Van Buren Elementary School, Alexander Hamilton Elementary, and Monroe Elementary School.
We collect this data history from publicly available records. To have your information removed, we recommend requesting removal directly through your county’s website.
Bernard Missouri
Missouri Development & Realtors Inc
(209) 395-1521
16 Total Sales
1 in Kennedy
$277,000 Price
Gus Banuelos
Realty ONE Group Complete
(209) 636-6060
34 Total Sales
2 in Kennedy
$375K - $473K Price Range
Yovany Acosta
Garin Real Estate
(650) 733-2788
117 Total Sales
1 in Kennedy
$410,000 Price
Jenna Diaz
eXp Realty of Northern California, Inc.
(209) 680-2563
36 Total Sales
1 in Kennedy
$750,000 Price
Sergio Becerra Casillas
RE/MAX Gold Coast-Beach Marina Office
(805) 793-0561
35 Total Sales
3 in Kennedy
$345K - $400K Price Range
Ivan Caballero
1st Class Realty Co
(669) 266-0469
58 Total Sales
1 in Kennedy
$549,999 Price
We collect this data history from publicly available records. To have your information removed, we recommend requesting removal directly through your county’s website.
| Date | Buyer | Sale Price | Title Company |
|---|---|---|---|
| $80,000 | Placer Title Company |
We collect this data history from publicly available records. To have your information removed, we recommend requesting removal directly through your county’s website.
| Date | Status | Borrower | Loan Amount |
|---|---|---|---|
| Open | $45,000 | ||
| Previous Owner | Gonzalez Alfonso | $25,000 | |
| Previous Owner | Gonzalez Alfonso | $45,256 |
We collect this data history from publicly available records. To have your information removed, we recommend requesting removal directly through your county’s website.
| Year | Tax Paid | Tax Assessment Tax Assessment Total Assessment is a certain percentage of the fair market value that is determined by local assessors to be the total taxable value of land and additions on the property. | Land | Improvement |
|---|---|---|---|---|
| 2025 | $1,063 | $84,548 | $19,214 | $65,334 |
| 2024 | $1,046 | $82,891 | $18,838 | $64,053 |
| 2023 | $1,023 | $81,267 | $18,469 | $62,798 |
| 2022 | $1,011 | $79,674 | $18,107 | $61,567 |
| 2021 | $972 | $78,112 | $17,752 | $60,360 |
| 2020 | $991 | $77,312 | $17,570 | $59,742 |
| 2019 | $987 | $75,797 | $17,226 | $58,571 |
| 2018 | $968 | $74,312 | $16,889 | $57,423 |
| 2017 | $918 | $72,856 | $16,558 | $56,298 |
| 2016 | $934 | $71,429 | $16,234 | $55,195 |
| 2015 | $934 | $70,356 | $15,990 | $54,366 |
| 2014 | $890 | $68,978 | $15,677 | $53,301 |
Ask me questions while you tour the home.