
Seller's Agent in 2026
Michelle Wagoner
Keller Williams Lafayette
(765) 427-8386
285 Total Sales


Estimated Value: $399,874
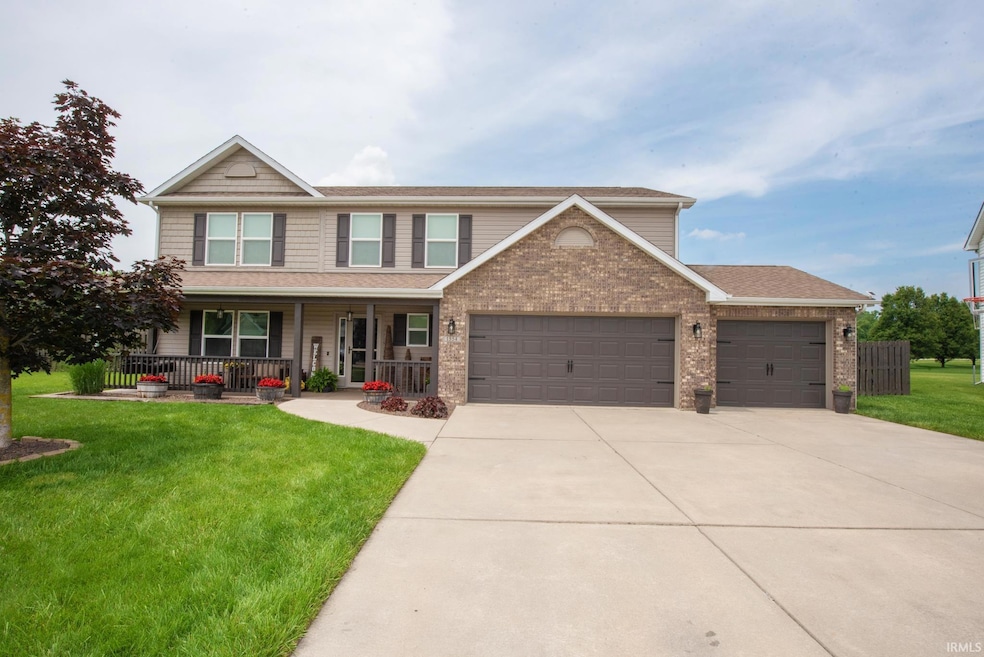
Welcome to this beautifully maintained one-owner, all-electric home featuring 4 bedrooms, 2.5 baths, and nearly 2,600 square feet of living space on a spacious .4-acre cul-de-sac lot in the desirable Mason’s Ridge neighborhood. Perfectly positioned on Lafayette’s south side, this home offers quick access to 350 S, US 52, US 231, Purdue University, shopping, and TSC schools. The thoughtfully designed two-story floor plan features two inviting living areas on the main level along with a versatile formal dining room that can also serve as an office or den. The well-appointed kitchen includes black stainless appliances, a large stone island, tiled backsplash, and pantry, and opens to a casual dining area leading to a generous deck with built-in seating—perfect for entertaining or relaxing. The expansive, fully fenced backyard offers a circular paver firepit area, playground (or future garden), patio pavers, and a 12x10 storage shed. Inside, the first floor also features a mudroom with built-in cubbies, a half bath, and an oversized 3-car garage with attic access and pull-down stairs for additional storage. Upstairs, the spacious owner’s suite offers a dual-sink vanity, newly updated tile tub/shower and flooring (2024), and a large walk-in closet, accompanied by three additional bedrooms, a second full bath, and a conveniently located laundry room. Recent upgrades enhance both comfort and efficiency, including a front-yard sprinkler system, comprehensive alarm system with cameras and sensors, motorized blinds, new HVAC system (2020), all-new kitchen appliances (2024), new Speed Queen washer and LG dryer, new water softener (2025), new flooring throughout the family, front, and dining rooms, freshly painted deck (2025), and updated exterior wood and garage door paint (2025). Combining energy efficiency, modern upgrades, and a prime location, this exceptional home delivers the perfect balance of style, functionality, and convenience.
Last Agent to Sell the Property
Keller Williams Lafayette Brokerage Phone: 765-427-8386 Listed on: 10/21/2025
We collect this data history from publicly available records. To have your information removed, we recommend requesting removal directly through your county’s website.
We collect this data history from publicly available records. To have your information removed, we recommend requesting removal directly through your county’s website.
| Date | Buyer | Sale Price | Title Company |
|---|---|---|---|
| -- | Columbia Title | ||
| Sanders John R | -- | None Available | |
| Tempest Homes Llc | -- | None Available |
We collect this data history from publicly available records. To have your information removed, we recommend requesting removal directly through your county’s website.
| Date | Status | Borrower | Loan Amount |
|---|---|---|---|
| Open | $250,000 | ||
| Previous Owner | Sanders John R | $131,300 | |
| Previous Owner | John Sanders R | $50,000 | |
| Previous Owner | Sanders John R | $160,000 | |
| Previous Owner | Sanders John R | $160,000 | |
| Previous Owner | Tempest Homes Llc | $180,000 |
We collect this data history from publicly available records. To have your information removed, we recommend requesting removal directly through your county’s website.
| Date | Event | Price | List to Sale | Price per Sq Ft |
|---|---|---|---|---|
| 02/20/2026 02/20/26 | Sold | $390,000 | -2.5% | $151 / Sq Ft |
| 01/27/2026 01/27/26 | Pending | -- | -- | -- |
| 12/16/2025 12/16/25 | Price Changed | $399,900 | -3.6% | $154 / Sq Ft |
| 12/12/2025 12/12/25 | Price Changed | $414,900 | -1.2% | $160 / Sq Ft |
| 11/13/2025 11/13/25 | Price Changed | $419,900 | -1.2% | $162 / Sq Ft |
| 10/21/2025 10/21/25 | For Sale | $424,900 | -- | $164 / Sq Ft |
We collect this data history from publicly available records. To have your information removed, we recommend requesting removal directly through your county’s website.
| Year | Tax Paid | Tax Assessment Tax Assessment Total Assessment is a certain percentage of the fair market value that is determined by local assessors to be the total taxable value of land and additions on the property. | Land | Improvement |
|---|---|---|---|---|
| 2025 | $2,050 | $296,500 | $40,000 | $256,500 |
| 2024 | $2,050 | $278,300 | $40,000 | $238,300 |
| 2023 | $1,970 | $269,600 | $40,000 | $229,600 |
| 2022 | $1,847 | $250,100 | $40,000 | $210,100 |
| 2021 | $1,729 | $235,700 | $40,000 | $195,700 |
| 2020 | $1,625 | $227,200 | $40,000 | $187,200 |
| 2019 | $1,486 | $220,600 | $40,000 | $180,600 |
| 2018 | $1,427 | $216,700 | $40,000 | $176,700 |
| 2017 | $1,473 | $220,800 | $40,000 | $180,800 |
| 2016 | $1,462 | $221,300 | $40,000 | $181,300 |
| 2014 | $1,399 | $215,000 | $40,000 | $175,000 |
| 2013 | $1,107 | $173,900 | $28,000 | $145,900 |
Seller's Agent in 2026
Michelle Wagoner
Keller Williams Lafayette
(765) 427-8386
285 Total Sales
SM
Buyer's Agent in 2026
Samuel McClellan
ceXp Realty, LLC
(812) 374-7138
47 Total Sales
Source: Indiana Regional MLS
MLS Number: 202542638
APN: 79-11-16-452-012.000-031
Disclaimer: Certain information contained herein is derived from information provided by parties other than Homes.com. All information provided is deemed reliable, but is not guaranteed to be accurate and should be independently verified.
Based on information submitted to the MLS GRID. All data is obtained from various sources and may not have been verified by broker or MLS GRID. Supplied Open House Information is subject to change without notice. All information should be independently reviewed and verified for accuracy. Properties may or may not be listed by the office/agent presenting the information. Some IDX listings have been excluded from this website. IDX information is provided exclusively for personal, non-commercial use, and may not be used for any purpose other than to identify prospective properties consumers may be interested in purchasing. Information is deemed reliable but not guaranteed.
Based on information submitted to the MLS GRID
Ask me questions while you tour the home.