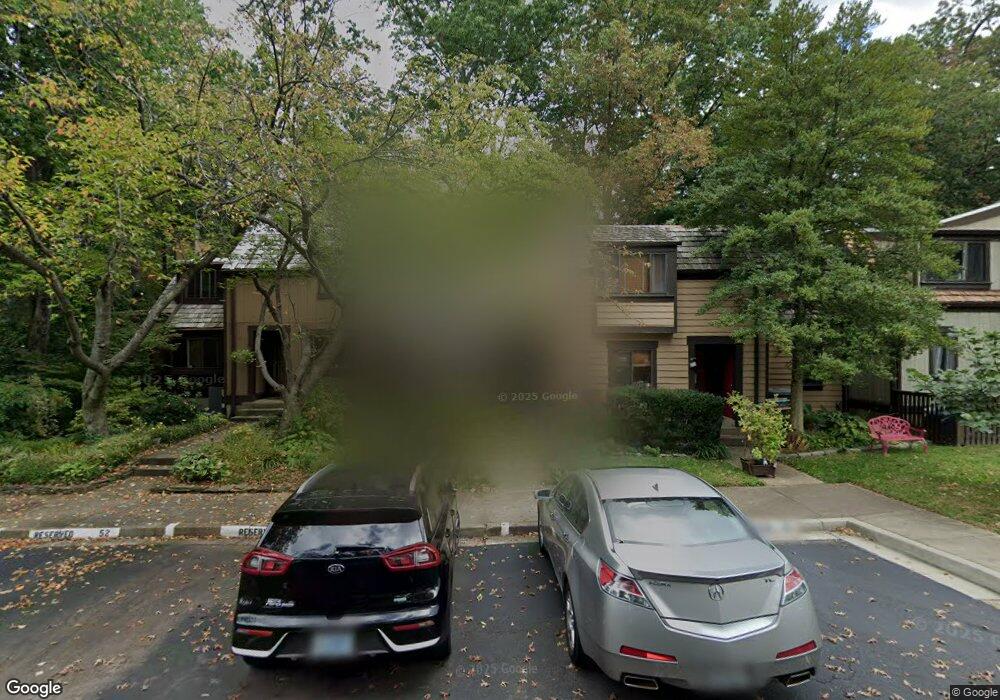
1554 Scandia Cir Reston, VA 20190
Tall Oaks/Uplands NeighborhoodEstimated Value: $603,000 - $663,065
About This Home
This home is located at 1554 Scandia Cir, Reston, VA 20190 and is currently estimated at $637,516, approximately $379 per square foot. 1554 Scandia Cir is a home located in Fairfax County with nearby schools including Forest Edge Elementary, Langston Hughes Middle School, and South Lakes High School.
Ownership History
We collect this data history from publicly available records. To have your information removed, we recommend requesting removal directly through your county’s website.
Purchase Details
Home Financials for this Owner
Home Financials are based on the most recent Mortgage that was taken out on this home.Home Values in the Area
Average Home Value in this Area
Purchase History
We collect this data history from publicly available records. To have your information removed, we recommend requesting removal directly through your county’s website.
| Date | Buyer | Sale Price | Title Company |
|---|---|---|---|
| $197,500 | -- |
Mortgage History
We collect this data history from publicly available records. To have your information removed, we recommend requesting removal directly through your county’s website.
| Date | Status | Borrower | Loan Amount |
|---|---|---|---|
| Open | $158,000 |
Tax History
We collect this data history from publicly available records. To have your information removed, we recommend requesting removal directly through your county’s website.
| Year | Tax Paid | Tax Assessment Tax Assessment Total Assessment is a certain percentage of the fair market value that is determined by local assessors to be the total taxable value of land and additions on the property. | Land | Improvement |
|---|---|---|---|---|
| 2025 | $6,198 | $611,110 | $130,000 | $481,110 |
| 2024 | $6,198 | $514,130 | $120,000 | $394,130 |
| 2023 | $5,858 | $498,370 | $120,000 | $378,370 |
| 2022 | $6,181 | $519,160 | $120,000 | $399,160 |
| 2021 | $5,540 | $453,900 | $110,000 | $343,900 |
| 2020 | $5,113 | $415,500 | $100,000 | $315,500 |
| 2019 | $5,450 | $442,940 | $100,000 | $342,940 |
| 2018 | $4,802 | $417,540 | $100,000 | $317,540 |
| 2017 | $4,932 | $408,290 | $100,000 | $308,290 |
| 2016 | $4,973 | $412,530 | $100,000 | $312,530 |
| 2015 | $4,658 | $400,510 | $100,000 | $300,510 |
| 2014 | $4,648 | $400,510 | $100,000 | $300,510 |
Map
- 1537 Park Glen Ct
- 1651 Valencia Way
- 1609 Oak Spring Way
- 1631 Parkcrest Cir Unit 8B/301
- 1702 Bandit Loop
- 1621 Parkcrest Cir Unit 201
- 1643 Parkcrest Cir Unit 7C/201
- 1659 Parkcrest Cir Unit 301
- 1675 Bandit Loop Unit 105B
- 1650 Bandit Loop
- 11211 Wedge Dr
- 11201 Wedge Dr
- 11240 Chestnut Grove Square Unit 157
- 11232 Chestnut Grove Square Unit 233
- 11232 Chestnut Grove Square Unit 135
- 11252 Chestnut Grove Square Unit 248
- 1428 Yellowwood Ct
- 1434 Yellowwood Ct
- 11256 Chestnut Grove Square Unit 23
- 11228 Chestnut Grove Square Unit 132
- 1556 Scandia Cir
- 1552 Scandia Cir
- 1558 Scandia Cir
- 1560 Scandia Cir
- 1550 Scandia Cir
- 1562 Scandia Cir
- 1548 Scandia Cir
- 1544 Scandia Cir
- 1531 Park Glen Ct
- 1529 Park Glen Ct
- 1533 Park Glen Ct
- 1527 Park Glen Ct
- 1535 Park Glen Ct
- 1540 Scandia Cir
- 1538 Scandia Cir
- 1542 Scandia Cir
- 1536 Scandia Cir
- 1525 Park Glen Ct
- 1534 Scandia Cir
- 1523 Park Glen Ct
Ask me questions while you tour the home.