
Seller's Agent in 2024
Derek Oie
KW VISION
(626) 824-1504
466 Total Sales
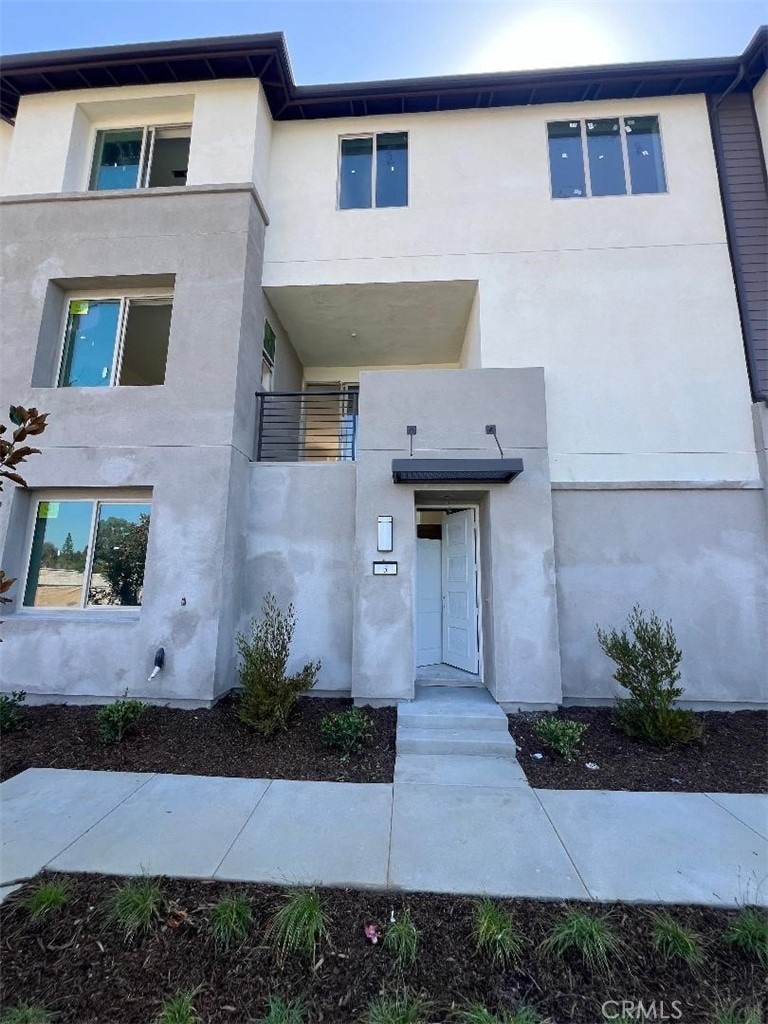
Life’s most special moments are made at home, and Plan Two is the ideal place to make those memories. Whether you’re watching baby take their first steps across the great room, stepping out on the sunny deck to take an important work call or you just finally got your last outfit to perfectly fit in your walk-in closet: this is your place. Your second-floor entertaining space makes way for delicious meals, drinks on the deck or a lazy night in with a movie and pizza. The third floor is your haven: a spacious walk-in closet creates the perfect atmosphere for relaxation. Home ready for move-in in September 2024.
Last Agent to Sell the Property
KW VISION Brokerage Phone: 626-824-1504 License #01089705 Listed on: 08/11/2024
We collect this data history from publicly available records. To have your information removed, we recommend requesting removal directly through your county’s website.
| Date | Event | Price | List to Sale | Price per Sq Ft | Prior Sale |
|---|---|---|---|---|---|
| 10/29/2024 10/29/24 | Sold | $790,653 | +0.9% | $599 / Sq Ft | |
| 09/25/2024 09/25/24 | Sold | $783,226 | -0.9% | $593 / Sq Ft | View Prior Sale |
| 09/24/2024 09/24/24 | Pending | -- | -- | -- | |
| 09/24/2024 09/24/24 | Price Changed | $790,653 | +0.4% | $599 / Sq Ft | |
| 08/11/2024 08/11/24 | For Sale | $787,515 | +0.3% | $597 / Sq Ft | |
| 08/04/2024 08/04/24 | Pending | -- | -- | -- | |
| 08/01/2024 08/01/24 | Price Changed | $785,515 | +1.9% | $595 / Sq Ft | |
| 06/13/2024 06/13/24 | Price Changed | $770,515 | +0.5% | $584 / Sq Ft | |
| 05/07/2024 05/07/24 | For Sale | $766,990 | -- | $581 / Sq Ft |
Seller's Agent in 2024
Derek Oie
KW VISION
(626) 824-1504
466 Total Sales
Buyer's Agent in 2024
Rolando Gonzalez
1Vision Real Estate
(714) 235-2788
21 Total Sales
Buyer's Agent in 2024
Ryan Williams
Circa Properties, Inc.
(714) 494-3308
38 Total Sales
Source: California Regional Multiple Listing Service (CRMLS)
MLS Number: CV24165869
Disclaimer: Certain information contained herein is derived from information provided by parties other than Homes.com. All information provided is deemed reliable, but is not guaranteed to be accurate and should be independently verified.
The multiple listing data appearing on this website, or contained in reports produced therefrom, is owned and copyrighted by California Regional Multiple Listing Service, Inc. ("CRMLS") and is protected by all applicable copyright laws. Information provided is for viewer's personal, non-commercial use and may not be used for any purpose other than to identify prospective properties the viewer may be interested in purchasing. All listing data, including but not limited to square footage and lot size is believed to be accurate, but the listing Agent, listing Broker and CRMLS and its affiliates do not warrant or guarantee such accuracy. The viewer should independently verify the listed data prior to making any decisions based on such information by personal inspection and/or contacting a real estate professional.
Based on information from California Regional Multiple Listing Service, Inc. and /or other sources. All data, including all measurements and calculations of area, is obtained from various sources and has not been, and will not be, verified by broker or MLS. All information should be independently reviewed and verified for accuracy. Properties may or may not be listed by the office/agent presenting the information
Ask me questions while you tour the home.