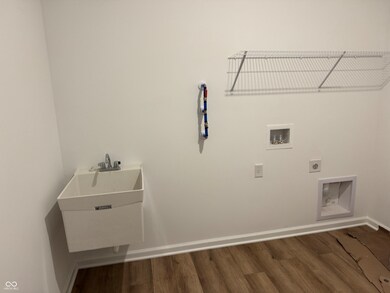
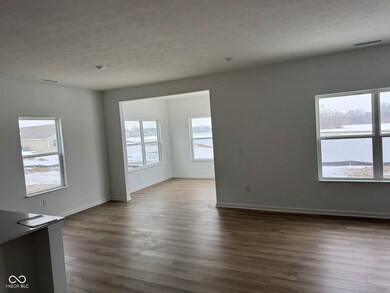
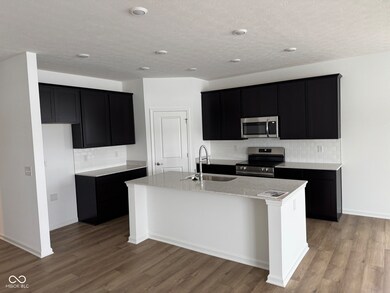
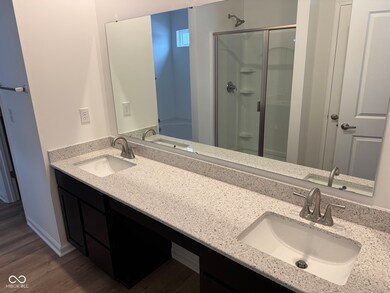
NOT LISTED FOR SALE

1557 Cecil Ln Franklin, IN 46131

4 Beds
3 Baths
2,468 Sq Ft
10,125 Sq Ft Lot

Sale Details

Date Sold: February 5, 2025

Last sale price $403,402 $163 Per Sq Ft

5 Days on Market

Highlights

  • New Construction
  • Covered Patio or Porch
  • 3 Car Attached Garage
  • Traditional Architecture
  • Breakfast Room
  • Eat-In Kitchen

About This Home

As of February 2025

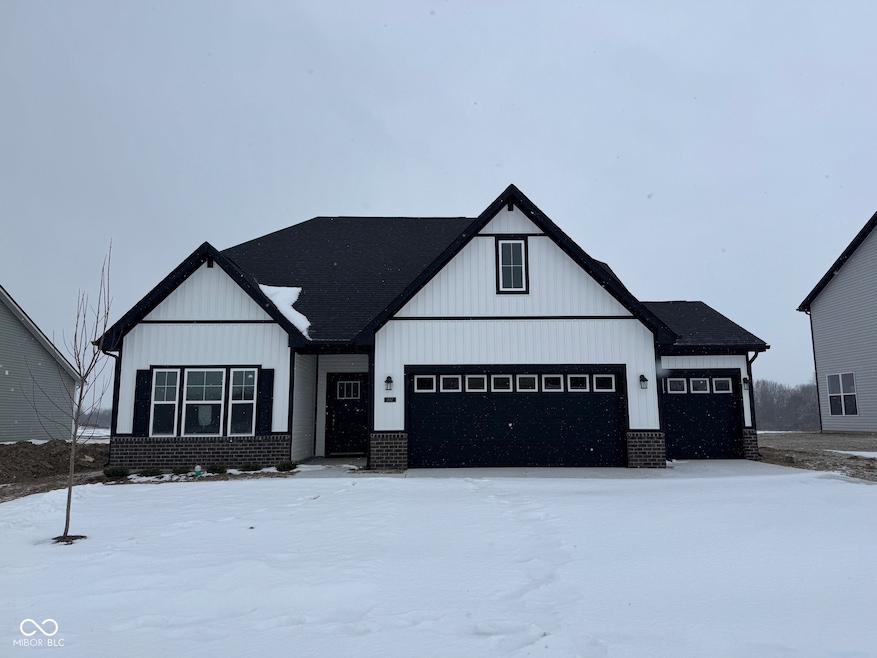
Looking for the perfect ranch-style home? The Chestnut plan home combines both functionality and style, offering the perfect blend of modern living and comfort. With the added bonus room with a bedroom and full bathroom, you have over 2,400 square feet of living space in a ranch home!

Last Agent to Sell the Property

Non-BLC Member

MIBOR REALTOR® Association Brokerage Email: noreply@mibor.com Listed on: 01/31/2025
Home Details

Home Type

  • Single Family

Est. Annual Taxes

  • $3,454

Year Built

  • Built in 2025 | New Construction

Lot Details

  • 10,125

HOA Fees

  • $32 Monthly HOA Fees

Parking

  • 3 Car Attached Garage

Home Design

  • Traditional Architecture
  • Slab Foundation
  • Vinyl Construction Material

Interior Spaces

  • 2-Story Property
  • Entrance Foyer
  • Breakfast Room
  • Attic Access Panel

Kitchen

  • Eat-In Kitchen
  • Breakfast Bar
  • Electric Oven
  • Microwave
  • Dishwasher
  • Kitchen Island
  • Disposal

Flooring

  • Carpet
  • Vinyl Plank

Bedrooms and Bathrooms

  • 4 Bedrooms
  • Walk-In Closet
  • Dual Vanity Sinks in Primary Bathroom

Schools

  • Creekside Elementary School
  • Franklin Community Middle School
  • Franklin Community High School

Utilities

  • Central Air
  • Heat Pump System

Additional Features

  • Covered Patio or Porch
  • 10,125 Sq Ft Lot

Community Details

  • Westwind At Cumberland Subdivision

Listing and Financial Details

  • Legal Lot and Block 117 / 2
  • Assessor Parcel Number 410809044061000009
  • Seller Concessions Offered

Home Details

Home Type

Single Family

Est. Annual Taxes

$3,454

Year Built

Built in 2025 | New Construction

Lot Details

10,125 Sq Ft Lot

HOA Fees

$32 per month

Parking

3

Listing Details

  • Property Sub Type: Single Family Residence
  • Architectural Style: TraditonalAmerican, Other
  • Property Type: Residential
  • New Construction: Yes
  • Tax Year: 2024
  • Year Built: 2025
  • Building Area Total: 2468
  • Garage Y N: Yes
  • Lot Size Acres: 0.23
  • Subdivision Name: Westwind at Cumberland
  • Transaction Type: Sale
  • Website: https://yourarborhome.com/plan/chestnut
  • Accessibility Features YN: No
  • MBR_AttributionContact: noreply@mibor.com
  • Attribution Contact: noreply@mibor.com
  • Special Features: NewHome

Interior Features

  • Basement: No
  • Appliances: Dishwasher, Disposal, Microwave, Electric Oven
  • Levels: Two
  • Full Bathrooms: 3
  • Total Bathrooms: 3
  • Total Bedrooms: 4
  • Interior Amenities: Attic Access, Bath Sinks Double Main, Breakfast Bar, Center Island, Entrance Foyer, Eat-in Kitchen, Network Ready, Pantry, Walk-in Closet(s)
  • Living Area: 2468
  • Eating Area: Breakfast Room
  • Basement Full Bathrooms: 0
  • Main Level Full Bathrooms: 2
  • Main Level Sq Ft: 1921
  • Basement Half Bathrooms: 0
  • Main Half Bathrooms: 0
  • Upper Level Sq Ft: 547
  • ResoLivingAreaSource: Plans

Exterior Features

  • Construction Materials: Vinyl With Brick
  • Foundation Details: Slab
  • Patio And Porch Features: Covered Porch
  • Construction Stage: Trim Stage

Garage/Parking

  • Garage Spaces: 3
  • Parking Features: Attached

Utilities

  • Cooling: Central Electric
  • Heating: Electric, Heat Pump
  • Water Source: Municipal/City
  • Solid Waste: No

Condo/Co-op/Association

  • Association Fee: 380
  • Association Fee Frequency: Annually
  • Association YN: Yes

Schools

  • Middle Or Junior School: Franklin Community Middle School

Lot Info

  • Property Attached Yn: No
  • Horse Amenities: None
  • Lot Size Sq Ft: 10125
  • Parcel Number: 410809044061000009
  • Acres: <1/4 Acre

Green Features

  • Green Certification Y N: No

Tax Info

  • Tax Annual Amount: 3454
  • Tax Block: 2
  • Tax Lot: 117
  • Semi Annual Property Tax Amt: 1727

MLS Schools

  • Elementary School: Creekside Elementary School
  • High School: Franklin Community High School
Create a Home Valuation Report for This Property
The Home Valuation Report is an in-depth analysis detailing your home's value as well as a comparison with similar homes in the area

Home Values in the Area

Source: Public Records

Average Home Value in this Area


Source: Public Records

Property History

We collect this data history from publicly available records. To have your information removed, we recommend requesting removal directly through your county’s website.

Date Event Price List to Sale Price per Sq Ft
02/05/2025 02/05/25 Sold $403,402 0.0% $163 / Sq Ft
02/05/2025 02/05/25 Pending -- -- --
01/31/2025 01/31/25 For Sale $403,402 -- $163 / Sq Ft
Source: MIBOR Broker Listing Cooperative®

Agents Affiliated with this Home

  • Section Image
See All Agents

Map

Source: MIBOR Broker Listing Cooperative®

MLS Number: 22020274

MIBOR Broker Listing Cooperative®
Your Personal Tour Guide

Ask me questions while you tour the home.