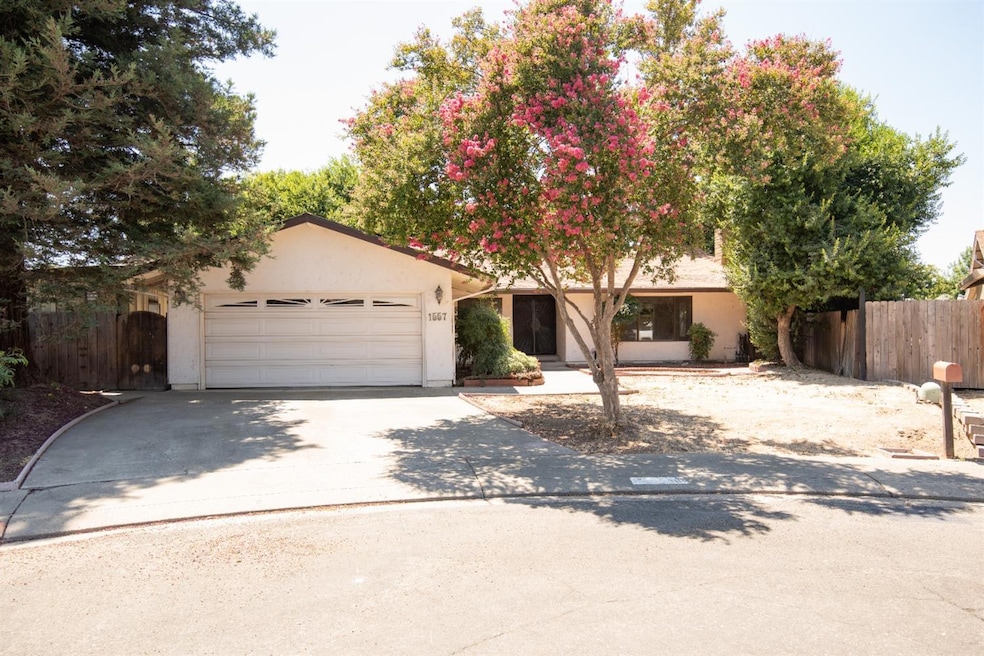
NOT LISTED FOR SALE

1557 Deblyn Ct Ceres, CA 95307

Ceres Area

Estimated Value: $438,000 - $488,000

3 Beds
2 Baths
1,604 Sq Ft
$291/Sq Ft Est. Value

Sale Details

Date Sold: September 25, 2024

Last sale price $437,000 $272 Per Sq Ft

Est. 6% increase in value since last sale

Current estimated payment $2,974 / mo

19 Days on Market

Highlights

  • Greenhouse
  • A-Frame Home
  • Main Floor Primary Bedroom
  • City Lights View
  • Wood Flooring
  • Window or Skylight in Bathroom

About This Home

As of September 2024

Welcome Home to 1557 Deblyn Court in Ceres. ***This charming, spacious 3 bedroom, 2 bath diamond in the rough has great potential to make it your own!! ***Close to Schools, Parks, Shopping, Restaurants and Highway 99. Come see the possibilities!!

Last Agent to Sell the Property

Penny David

HomeSmart PV & Associates License #01499818 Listed on: 08/08/2024

HomeSmart PV & Associates

Last Buyer's Agent

Jesus Olide

HomeSmart PV & Associates License #02059335

HomeSmart PV & Associates

Range of Values:

--
Value Increase
--
Percent Increase
--
Adjusted for Inflation
Collateral Analytics

Collateral Analytics Collateral Analytics AVMs (Automated Valuation Model) employ a number of statistical approaches combined with neighborhood-specific comparable selection guarantees the most up-to-date and precise valuations.

Not Available

Collateral Analytics does not have data for the current month. Please view the chart for historical values.

ICE

ICE Mortgage Technology ICE Mortgage Technology’s AVM (Automated Valuation Model) is a state-of-the-art online residential property valuation tool that provides a quick and accurate estimate of the value of almost any home in the U.S.

Not Available

ICE Mortgage Technology does not have data for the current month. Please view the chart for historical values.

First American

First American First American Data & Analytics’ next-generation AVM combines unrivaled data assets with a blended ensemble of valuation models to produce highly accurate, reliable valuations you can trust.

Not Available

First American does not have data for the current month. Please view the chart for historical values.

Quantarium

Quantarium Quantarium’s valuation service, repeatedly proven the industry’s most accurate and comprehensive, is supercharged with a self-learning and auto-tuning AI engine that continually becomes smarter and more accurate as it processes daily inputs from the industry’s leading RE data lake.

Not Available

Quantarium does not have data for the current month. Please view the chart for historical values.

Average Value
Not Available
List Price
Sold Price
Create a Home Valuation Report for This Property
The Home Valuation Report is an in-depth analysis detailing your home's value as well as a comparison with similar homes in the area

Home Details

Home Type

  • Single Family

Year Built

  • Built in 1981

Lot Details

  • 9,509 Sq Ft Lot
  • Back Yard Fenced

Parking

  • 2 Car Garage
  • Front Facing Garage
  • Driveway
  • Guest Parking
  • Uncovered Parking

Home Design

  • A-Frame Home
  • Traditional Architecture
  • Concrete Foundation
  • Slab Foundation
  • Composition Roof
  • Cement Siding
  • Concrete Perimeter Foundation

Interior Spaces

  • 1,604 Sq Ft Home
  • Ceiling Fan
  • Brick Fireplace
  • Double Pane Windows
  • Window Screens
  • Great Room
  • Family Room
  • Formal Dining Room
  • City Lights Views
  • Laundry in Garage

Kitchen

  • Free-Standing Gas Oven
  • Free-Standing Gas Range
  • Dishwasher
  • Tile Countertops
  • Disposal

Flooring

  • Wood
  • Carpet
  • Linoleum

Bedrooms and Bathrooms

  • 3 Bedrooms
  • Primary Bedroom on Main
  • Separate Bedroom Exit
  • 2 Full Bathrooms
  • In-Law or Guest Suite
  • Bathtub with Shower
  • Multiple Shower Heads
  • Separate Shower
  • Window or Skylight in Bathroom

Home Security

  • Carbon Monoxide Detectors
  • Fire and Smoke Detector

Accessible Home Design

  • Accessible Full Bathroom
  • Low Kitchen Cabinetry

Outdoor Features

  • Outside Bathroom Access
  • Covered Patio or Porch
  • Covered Courtyard
  • Greenhouse

Utilities

  • Central Heating and Cooling System
  • 220 Volts
  • Property is located within a water district
  • High Speed Internet
  • Cable TV Available

Community Details

  • No Home Owners Association
  • Net Lease

Listing and Financial Details

  • Assessor Parcel Number 040-085-027-000

Home Details

Home Type

Single Family

Year Built

Built in 1981

Lot Details

9,509 Sq Ft Lot

Parking

2

Listing Details

  • Property Type: Residential
  • Subtype Description: Detached
  • Property Subtype 1: Single Family Residence
  • Remodeled Updated: No
  • Year Built: 1981
  • Accessibility Features: Accessible Full Bath, Kitchen Cabinets
  • Architectural Style: A-Frame, Traditional
  • ResoPropertyType: Residential
  • Special Features: None
  • Property Sub Type: Detached
  • Stories: 0

Interior Features

  • Appliances: Free Standing Gas Oven, Free Standing Gas Range, Dishwasher, Disposal
  • Fireplace Features: Brick, Living Room
  • Fireplaces: 1
  • Flooring: Carpet, Linoleum, Wood
  • Master Bathroom Features: Shower Stall(s), Multiple Shower Heads, Outside Access, Window
  • Master Bedroom Features: Closet, Outside Access
  • Total Bathrooms: 2
  • Bathroom Features: Tub w/Shower Over
  • Dining Room Features: Dining/Living Combo, Formal Area
  • Family Room Features: Sunken
  • Kitchen Features: Tile Counter
  • Living Room Features: Great Room
  • Room Type: Master Bathroom, Master Bedroom, Dining Room, Possible Guest, Family Room, Kitchen, Living Room
  • Main Level: Bedroom(s), Living Room, Dining Room, Family Room, Master Bedroom, Garage, Kitchen, Street Entrance
  • Price Per Square Foot: 272.44
  • Square Footage: 1604.00
  • Window Features: Dual Pane Partial, Window Screens

Exterior Features

  • Other Structures: Greenhouse
  • Construction Materials: Cement Siding, Concrete, Wood
  • Exterior Features: Covered Courtyard, Entry Gate
  • Fencing: Back Yard, Fenced, Wood
  • Foundation: Concrete, Slab
  • Home Warranty: No
  • Horse Property: No
  • Listing Price: 449000.00
  • Lot Features: Court
  • New Construction: No
  • Patio And Porch Features: Covered Patio
  • Pool: No
  • Road Surface Type: Asphalt, Paved
  • Roof: Composition
  • Spa: No
  • Topography: Lot Grade Varies,Trees Many,Lot Grade Varies,Trees Many
  • View Description: City, City Lights
  • Land Use: Plantable, Residential

Garage/Parking

  • Garage Spaces: 2.00
  • Parking Features: Garage Facing Front, Uncovered Parking Space, Guest Parking Available
  • Driveway/Sidewalks: Paved Sidewalk, Sidewalk/Curb/Gutter, Paved Driveway

Utilities

  • Security: Carbon Mon Detector, Smoke Detector
  • Sewer: In & Connected
  • Utilities: Cable Available, Public, Internet Available, Natural Gas Available
  • Cooling: Ceiling Fan(s), Central
  • Electric: 220 Volts
  • Heating: Central, Fireplace(s)
  • Laundry Features: In Garage
  • Water Source: Meter Available, Water District

Condo/Co-op/Association

  • Association: No
  • Pets Allowed: Yes, Cats OK, Dogs OK
  • Senior Community: No

Fee Information

  • Land Lease: No

Schools

  • Senior High School District: Ceres Unified

Lot Info

  • Zoning Description: SFR
  • Irrigation: None
  • Lot Size Acres: 0.2183
  • Lot Size Sq Ft: 9509.00
  • ResoLotSizeUnits: Acres

Rental Info

  • Lease Type: Net

Multi Family

Tax Info

  • Assessor Parcel Number: 040-085-027-000
  • Bonds/Assessments/Taxes: Unknown

MLS Schools

  • School District (County): Stanislaus

Ownership History

We collect this data history from publicly available records. To have your information removed, we recommend requesting removal directly through your county’s website.

Date Name Owned For Owner Type

Purchase Details

Listed on
Aug 8, 2024
Closed on
Sep 20, 2024
Sold by
Kennedy Kerry E
Bought by
Seller's Agent
Penny David
HomeSmart PV & Associates
Buyer's Agent
Jesus Olide
HomeSmart PV & Associates
List Price
$459,000
Sold Price
$437,000
Premium/Discount to List
-$22,000
-4.79%
Views
49
Current Estimated Value
$464,940

Home Financials for this Owner

Home Financials are based on the most recent Mortgage that was taken out on this home.
Estimated Appreciation
$27,940
Avg. Annual Appreciation
3.47%
Original Mortgage
$349,600
Outstanding Balance
$342,578
Interest Rate
6.49%
Mortgage Type
New Conventional
Estimated Equity
$123,977

Purchase Details

Listed on
Feb 10, 2018
Closed on
Mar 30, 2018
Sold by
Dancing Janis Marie
Bought by
Kennedy Kerry E
Seller's Agent
Lynda Scofield
Vylla Home Inc.
Buyer's Agent
Debbie Monceaux
Klemm Real Estate
List Price
$295,000
Sold Price
$269,950
Premium/Discount to List
-$25,050
-8.49%

Home Financials for this Owner

Home Financials are based on the most recent Mortgage that was taken out on this home.
Avg. Annual Appreciation
7.72%
Original Mortgage
$160,000
Interest Rate
4.38%
Mortgage Type
New Conventional

Purchase Details

Closed on
Mar 19, 2003
Sold by
Tree Janis Marie Dancing
Bought by
Tree Janis Marie Dancing and Janis Marie Dancing Tree Revocable Trust

Purchase Details

Closed on
Jul 19, 2001
Sold by
Tree Janis Marie Dancing and Hambrick Janis Lee
Bought by
Hambrick Janis Lee and Janis Lee Hambrick Revocable Trust

Purchase Details

Closed on
May 17, 2000
Sold by
Hambrick Daniel L and Hambrick Janis L
Bought by
Tree Janis Marie Dancing and Hambrick Janis Lee

Purchase Details

Closed on
Nov 19, 1998
Sold by
Dancing Tree Janis Marie
Bought by
Hambrick Daniel L and Hambrick Janis L

Purchase Details

Closed on
Oct 12, 1994
Sold by
Morse Janis L and Tree Janis Marie Dancing
Bought by
Tree Janis Marie Dancing
Source: Public Records

Purchase History

We collect this data history from publicly available records. To have your information removed, we recommend requesting removal directly through your county’s website.

Date Buyer Sale Price Title Company
$437,000 Socal Title Company
Kennedy Kerry E $270,000 First American Title Co
Tree Janis Marie Dancing -- --
Hambrick Janis Lee -- --
Tree Janis Marie Dancing -- --
Hambrick Daniel L -- --
Tree Janis Marie Dancing -- --
Source: Public Records

Mortgage History

We collect this data history from publicly available records. To have your information removed, we recommend requesting removal directly through your county’s website.

Date Status Borrower Loan Amount
Open $349,600
Closed Kennedy Kerry E $159,000
Closed Kennedy Kerry E $160,000
Previous Owner Tree Janis Marie Dancing $10,003
Previous Owner Tree Janis Marie Dancing $50,000
Previous Owner Tree Janis Marie Dancing $137,000
Previous Owner Tree Janis Marie Dancing $75,000
Previous Owner Janis Marie Dancing Tree $75,000
Source: Public Records

Property History

We collect this data history from publicly available records. To have your information removed, we recommend requesting removal directly through your county’s website.

Date Event Price List to Sale Price per Sq Ft Prior Sale
09/25/2024 09/25/24 Sold $437,000 -2.7% $272 / Sq Ft
08/27/2024 08/27/24 Pending -- -- --
08/23/2024 08/23/24 Price Changed $449,000 -2.2% $280 / Sq Ft
08/08/2024 08/08/24 For Sale $459,000 +70.0% $286 / Sq Ft
04/03/2018 04/03/18 Sold $269,950 -8.5% $168 / Sq Ft View Prior Sale
02/25/2018 02/25/18 Pending -- -- --
02/10/2018 02/10/18 For Sale $295,000 -- $184 / Sq Ft
Source: MetroList

Tax History

We collect this data history from publicly available records. To have your information removed, we recommend requesting removal directly through your county’s website.

Year Tax Paid Tax Assessment Tax Assessment Total Assessment is a certain percentage of the fair market value that is determined by local assessors to be the total taxable value of land and additions on the property. Land Improvement
2025 $5,049 $437,000 $200,000 $237,000
2024 $3,371 $301,128 $122,704 $178,424
2023 $3,202 $295,225 $120,299 $174,926
2022 $3,174 $289,438 $117,941 $171,497
2021 $3,143 $283,764 $115,629 $168,135
2020 $3,045 $280,855 $114,444 $166,411
2019 $3,024 $275,349 $112,200 $163,149
2018 $1,481 $138,345 $35,278 $103,067
2017 $1,468 $135,634 $34,587 $101,047
2016 $1,437 $132,975 $33,909 $99,066
2015 $1,417 $130,978 $33,400 $97,578
2014 $1,386 $128,413 $32,746 $95,667
Source: Public Records

Agents Affiliated with this Home

  • Section Image
  • Section Image
  • Section Image
  • Section Image
See All Agents

Map

Source: MetroList

MLS Number: 224086519

MetroList

APN: 040-85-27

Your Personal Tour Guide

Ask me questions while you tour the home.