
Barbara O'Hara
NorthStar Real Estate, LLC
(774) 515-2693
80 Total Sales
3 in Foxborough
$610K - $735K Price Range
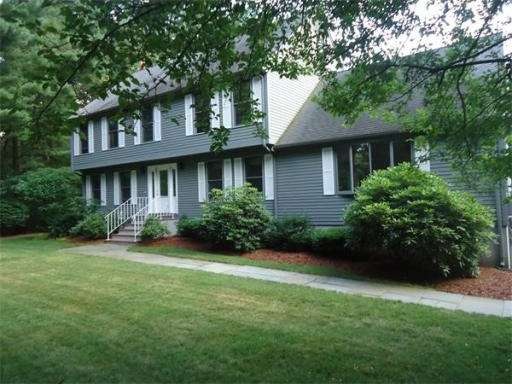

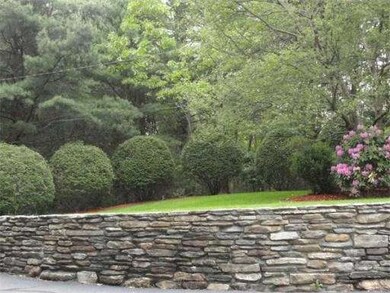
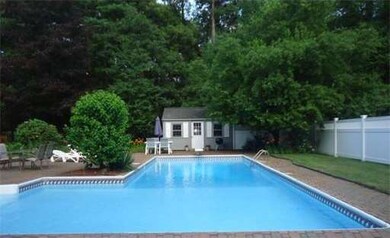
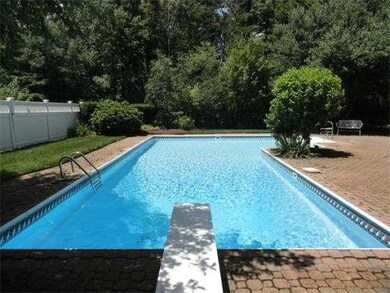
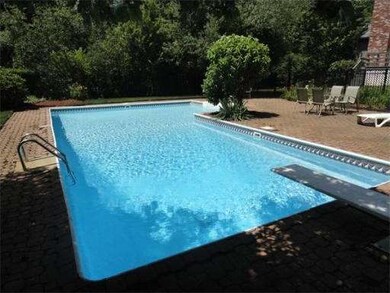
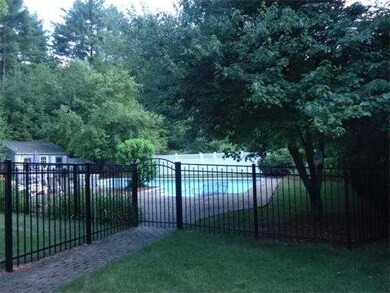
Acres and acres of privacy surround this gorgeous colonial.This home is the true definition of Class. Character is found in every room .From the front to back living room to the finished basement you will be impressed . The living room offers hardwood floors, fireplace and overlooks the gorgeous grounds and in ground pool, the formal dining room overlooks the kitchen which had stainless steel and granite. The master suite is truly luxurious and offers a jacuzzi tub,and separate shower area.
Last Buyer's Agent
Stephen Woelfel
Coldwell Banker Realty - Westwood License #449529665
Home Type
Single Family
Year Built
1985
Lot Details
3.75 Acres
Barbara O'Hara
NorthStar Real Estate, LLC
(774) 515-2693
80 Total Sales
3 in Foxborough
$610K - $735K Price Range
Leanne McCormick
Milestone Realty, Inc.
(781) 633-7912
163 Total Sales
2 in Foxborough
$360K - $365K Price Range
Jen McMorran
Keller Williams Elite
(339) 220-5309
114 Total Sales
3 in Foxborough
$435K - $925K Price Range
Lyssa Phillips
Coldwell Banker Realty - Westwood
(781) 702-3019
40 Total Sales
1 in Foxborough
$540,000 Price
Michael Giovangelo
Better Living Real Estate, LLC
(774) 341-5232
59 Total Sales
1 in Foxborough
$635,000 Price
Philip Rebello
Keller Williams South Watuppa
(508) 645-8879
52 Total Sales
1 in Foxborough
$525,000 Price
Seller's Agent in 2013
Millie Cetrone
Keller Williams Realty
(508) 543-3000
42 Total Sales
SW
Buyer's Agent in 2013
Stephen Woelfel
Coldwell Banker Realty - Westwood
Source: MLS Property Information Network (MLS PIN)
MLS Number: 71488174
Disclaimer: Certain information contained herein is derived from information provided by parties other than Homes.com. All information provided is deemed reliable, but is not guaranteed to be accurate and should be independently verified.
The property listing data and information, or the Images, set forth herein were provided to MLS Property Information Network, Inc. from third party sources, including sellers, lessors and public records, and were compiled by MLS Property Information Network, Inc. The property listing data and information, and the Images, are for the personal, non-commercial use of consumers having a good faith interest in purchasing or leasing listed properties of the type displayed to them and may not be used for any purpose other than to identify prospective properties which such consumers may have a good faith interest in purchasing or leasing. MLS Property Information Network, Inc. and its subscribers disclaim any and all representations and warranties as to the accuracy of the property listing data and information, or as to the accuracy of any of the Images, set forth herein.
Ask me questions while you tour the home.