
Renny Bryden
CHARLES RUTENBERG REALTY INC
(727) 205-9447
64 Total Sales
3 in Oldsmar
$178K - $320K Price Range

Estimated Value: $211,678
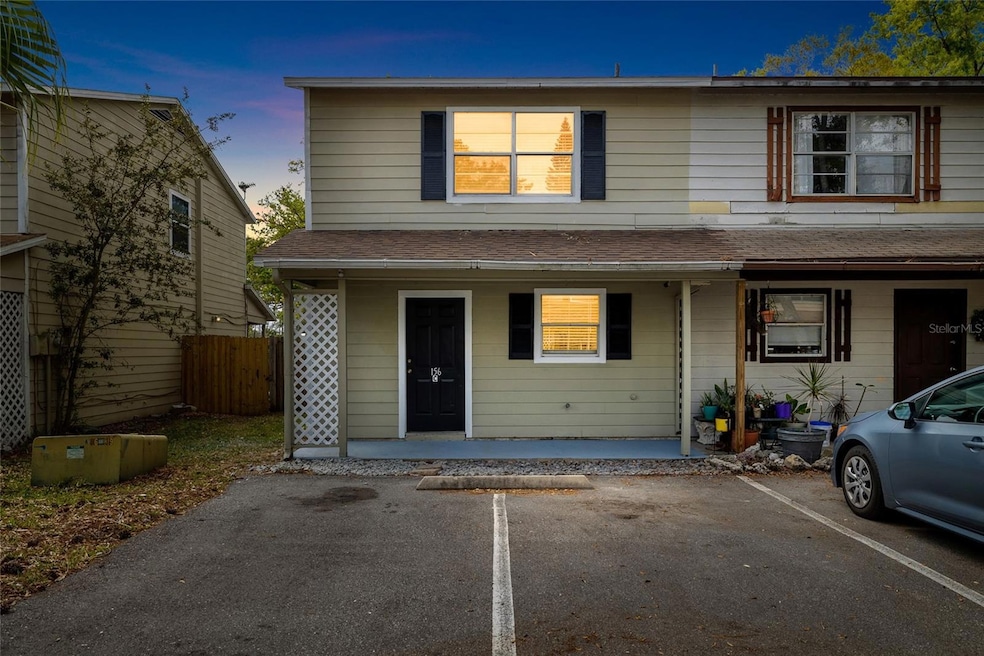
This Beautiful townhouse is available for both Rent & for sale. Welcome to this beautifully updated 2-bedroom, 1.5-bathroom townhouse located in the middle of it all! Just between Pinellas & Hillsborough counties, Oldsmar is a convenient location to all that Tampa Bay has to offer. This charming home features an extremely rare, private fenced-in backyard, perfect for outdoor relaxation and entertaining. The interior has been freshly painted and updated throughout, offering a modern and inviting atmosphere. With a newer roof and HVAC system, you can enjoy peace of mind and comfort for years to come. Conveniently located near local amenities, this is a fantastic opportunity for anyone looking for a move-in ready home in a prime location! Excellent for a first time buyer or perfect for a rental portfolio. Do not delay call a real estate professional today.
Last Agent to Rent the Property
MCBRIDE KELLY & ASSOCIATES Brokerage Phone: 813-254-0900 License #3283726 Listed on: 05/27/2025
Last Renter's Agent
MCBRIDE KELLY & ASSOCIATES Brokerage Phone: 813-254-0900 License #3283726 Listed on: 05/27/2025
We collect this data history from publicly available records. To have your information removed, we recommend requesting removal directly through your county’s website.
Renny Bryden
CHARLES RUTENBERG REALTY INC
(727) 205-9447
64 Total Sales
3 in Oldsmar
$178K - $320K Price Range
Julia Horton
COLDWELL BANKER REALTY
(727) 349-3401
80 Total Sales
4 in Oldsmar
$105K - $608K Price Range
Nicole DiSabato Harmon
RE/MAX REALTEC GROUP INC
(813) 565-9154
73 Total Sales
6 in Oldsmar
$200K - $620K Price Range
Mashonda Smith
CORCORAN DWELLINGS
(727) 228-6370
79 Total Sales
1 in Oldsmar
$233,500 Price
Tony Baroni
KELLER WILLIAMS SUBURBAN TAMPA
(813) 437-1985
1,294 Total Sales
3 in Oldsmar
$375K - $435K Price Range
Melissa Pranzo
REAL BROKER, LLC
(833) 729-0489
78 Total Sales
5 in Oldsmar
$318K - $617K Price Range
We collect this data history from publicly available records. To have your information removed, we recommend requesting removal directly through your county’s website.
| Date | Buyer | Sale Price | Title Company |
|---|---|---|---|
| $70,000 | Anchor Title & Associates | ||
| $43,000 | -- |
We collect this data history from publicly available records. To have your information removed, we recommend requesting removal directly through your county’s website.
| Date | Status | Borrower | Loan Amount |
|---|---|---|---|
| Open | $66,500 |
We collect this data history from publicly available records. To have your information removed, we recommend requesting removal directly through your county’s website.
| Date | Event | Price | List to Sale | Price per Sq Ft |
|---|---|---|---|---|
| 06/20/2025 06/20/25 | Rented | $1,900 | 0.0% | -- |
| 06/12/2025 06/12/25 | Under Contract | -- | -- | -- |
| 06/05/2025 06/05/25 | Price Changed | $1,900 | -5.0% | $2 / Sq Ft |
| 05/27/2025 05/27/25 | For Rent | $2,000 | -- | -- |
We collect this data history from publicly available records. To have your information removed, we recommend requesting removal directly through your county’s website.
| Year | Tax Paid | Tax Assessment Tax Assessment Total Assessment is a certain percentage of the fair market value that is determined by local assessors to be the total taxable value of land and additions on the property. | Land | Improvement |
|---|---|---|---|---|
| 2025 | $1,759 | $155,761 | $15,572 | $140,189 |
| 2024 | $1,598 | $142,209 | $20,615 | $121,594 |
| 2023 | $1,598 | $123,770 | $16,667 | $107,103 |
| 2022 | $1,380 | $98,821 | $17,518 | $81,303 |
| 2021 | $1,141 | $61,979 | $0 | $0 |
| 2020 | $1,111 | $63,245 | $0 | $0 |
| 2019 | $1,041 | $60,739 | $5,504 | $55,235 |
| 2018 | $912 | $48,904 | $0 | $0 |
| 2017 | $834 | $43,172 | $0 | $0 |
| 2016 | $844 | $43,007 | $0 | $0 |
| 2015 | $796 | $39,670 | $0 | $0 |
| 2014 | $915 | $52,429 | $0 | $0 |
Landlord's Agent in 2025
Michael Kearney
MCBRIDE KELLY & ASSOCIATES
(813) 728-9325
51 Total Sales
Source: Stellar MLS
MLS Number: TB8390322
APN: 14-28-16-63972-004-0431
Disclaimer: Certain information contained herein is derived from information provided by parties other than Homes.com. All information provided is deemed reliable, but is not guaranteed to be accurate and should be independently verified.
All data is obtained from various sources and may not have been verified by broker or MLS GRID. Supplied Open House Information is subject to change without notice. All information should be independently reviewed and verified for accuracy. Properties may or may not be listed by the office/agent presenting the information. Some IDX listings have been excluded from this website. IDX information is provided exclusively for personal, non-commercial use, and may not be used for any purpose other than to identify prospective properties consumers may be interested in purchasing. Information is deemed reliable but not guaranteed.
Listings courtesy of Stellar MLS as distributed by MLS GRID.
Based on information submitted to the MLS GRID
Listing Information presented by local MLS brokerage: Ten-X - (888)-952-6393
Ask me questions while you tour the home.