
Yangtian Guo
Keller Williams Realty Greater Rochester
(585) 627-0586
131 Total Sales
1 in Kenmore
$253,500 Price

Estimated Value: $239,000 - $265,410
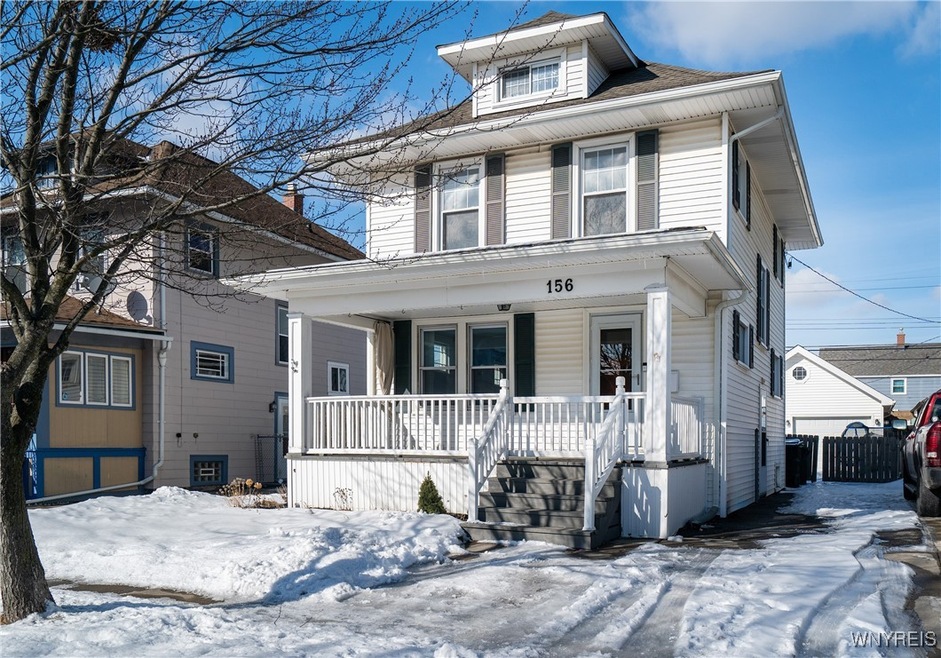
This charming two-story Colonial in the heart of Kenmore, New York, offers comfortable living in a sought-after location, blending classic architectural details with modern updates. The home features three bedrooms and one beautifully remodeled full bathroom, showcasing contemporary design and high-quality finishes. Step inside and be greeted by the warmth and elegance of hardwood floors that flow seamlessly throughout the main living areas and bedrooms. The stylish kitchen is a true highlight, featuring sleek quartz countertops, durable and easy-to-clean tile flooring, and all newer appliances that convey with the property, making meal preparation a breeze. A newer HVAC system and central air conditioning provide year-round comfort and peace of mind. The fully remodeled bathroom offers a spa-like experience with modern fixtures and design. The partially finished attic space provides a versatile bonus area, currently used as a playroom, offering flexibility for a variety of needs, whether it be a home office, hobby room, or additional living space. A 1.5 car garage provides convenient parking and storage and also comes with power. The partially fenced yard offers a pleasant outdoor space for relaxation, gardening, or entertaining. This Kenmore Colonial presents a wonderful opportunity to embrace comfortable living in a convenient and south after neighborhood, close to amenities, schools, and parks. Offers are due 2/26 at 2pm so dont wait! Come check this place out.
Last Agent to Sell the Property
Listing by Own NY Real Estate LLC Brokerage Phone: 716-783-0779 License #10401290782 Listed on: 02/17/2025
We collect this data history from publicly available records. To have your information removed, we recommend requesting removal directly through your county’s website.
Yangtian Guo
Keller Williams Realty Greater Rochester
(585) 627-0586
131 Total Sales
1 in Kenmore
$253,500 Price
Mandy Taborda
Danahy Real Estate
(716) 403-3108
125 Total Sales
10 in Kenmore
$240K - $375K Price Range
Frank Zellner
HUNT Real Estate ERA
(716) 403-3013
96 Total Sales
10 in Kenmore
$63K - $270K Price Range
Nicholas Lunetta
MJ Peterson Real Estate Inc.
(716) 477-3944
69 Total Sales
4 in Kenmore
$200K - $230K Price Range
Loretta Carr-Stock
Keller Williams Realty WNY
(716) 389-5270
41 Total Sales
2 in Kenmore
$230,000 Price Range
Steven Nagowski
Keller Williams Realty WNY
(716) 221-6788
78 Total Sales
12 in Kenmore
$75K - $297K Price Range
We collect this data history from publicly available records. To have your information removed, we recommend requesting removal directly through your county’s website.
| Date | Buyer | Sale Price | Title Company |
|---|---|---|---|
| $265,156 | Stewart Title Insurance Co | ||
| Scheel Faith A | $169,500 | None Available | |
| American Intl Relocation Sln Llc | $169,500 | None Available | |
| Massmore Matthew D | $180,000 | None Available | |
| Louw Pieter M | $120,000 | None Available | |
| Nixon Andrew J | $90,000 | None Available |
We collect this data history from publicly available records. To have your information removed, we recommend requesting removal directly through your county’s website.
| Date | Status | Borrower | Loan Amount |
|---|---|---|---|
| Open | $214,156 | ||
| Previous Owner | Scheel Faith A | $161,025 | |
| Previous Owner | American Intl Relocation Sln Llc | $161,025 | |
| Previous Owner | Massmore Matthew D | $171,000 | |
| Previous Owner | Louw Pieter M | $96,000 | |
| Previous Owner | Nixon Kerri A | $83,970 | |
| Previous Owner | Nixon Andrew J | $89,294 |
We collect this data history from publicly available records. To have your information removed, we recommend requesting removal directly through your county’s website.
| Date | Event | Price | List to Sale | Price per Sq Ft | Prior Sale |
|---|---|---|---|---|---|
| 05/01/2025 05/01/25 | Sold | $264,156 | +22.9% | $254 / Sq Ft | |
| 02/27/2025 02/27/25 | Pending | -- | -- | -- | |
| 02/17/2025 02/17/25 | For Sale | $214,999 | +26.8% | $207 / Sq Ft | |
| 04/14/2020 04/14/20 | Sold | $169,500 | +1.4% | $163 / Sq Ft | View Prior Sale |
| 01/31/2020 01/31/20 | Pending | -- | -- | -- | |
| 01/22/2020 01/22/20 | Price Changed | $167,200 | -5.0% | $161 / Sq Ft | |
| 12/17/2019 12/17/19 | For Sale | $176,000 | -2.2% | $169 / Sq Ft | |
| 06/03/2019 06/03/19 | Sold | $180,000 | +11.1% | $173 / Sq Ft | View Prior Sale |
| 04/22/2019 04/22/19 | Pending | -- | -- | -- | |
| 04/05/2019 04/05/19 | For Sale | $162,000 | +35.0% | $156 / Sq Ft | |
| 05/03/2017 05/03/17 | Sold | $120,000 | +2.2% | $115 / Sq Ft | View Prior Sale |
| 02/18/2017 02/18/17 | Pending | -- | -- | -- | |
| 02/12/2017 02/12/17 | For Sale | $117,450 | -- | $113 / Sq Ft |
We collect this data history from publicly available records. To have your information removed, we recommend requesting removal directly through your county’s website.
| Year | Tax Paid | Tax Assessment Tax Assessment Total Assessment is a certain percentage of the fair market value that is determined by local assessors to be the total taxable value of land and additions on the property. | Land | Improvement |
|---|---|---|---|---|
| 2025 | $6,640 | $42,500 | $6,400 | $36,100 |
| 2024 | $6,640 | $42,500 | $6,400 | $36,100 |
| 2023 | $6,483 | $42,500 | $6,400 | $36,100 |
| 2022 | $5,707 | $42,500 | $6,400 | $36,100 |
| 2021 | $3,505 | $42,500 | $6,400 | $36,100 |
| 2020 | $5,032 | $42,500 | $6,400 | $36,100 |
| 2019 | $2,257 | $42,500 | $6,400 | $36,100 |
| 2018 | $4,409 | $42,500 | $6,400 | $36,100 |
| 2017 | $795 | $42,500 | $6,400 | $36,100 |
| 2016 | $3,834 | $42,500 | $6,400 | $36,100 |
| 2015 | -- | $42,500 | $6,400 | $36,100 |
| 2014 | -- | $42,500 | $6,400 | $36,100 |
Seller's Agent in 2025
Benjamin Domagala
Own NY Real Estate
(716) 783-0779
155 Total Sales
Buyer's Agent in 2025
Scott Kurchak
MJ Peterson Real Estate Inc.
(716) 218-8393
21 Total Sales
Seller's Agent in 2020
Pattie Smith
MJ Peterson Real Estate Inc.
(716) 867-9521
69 Total Sales
Seller's Agent in 2019
Susan and Mark Lettieri
Hunt Real Estate
(716) 868-1926
24 Total Sales
MM
Buyer's Agent in 2019
MaDonna McMahon
Core Realty Services, LLC
(716) 800-9801
15 Total Sales
Seller's Agent in 2017
Samuel Smith
Buffalo First Realty Group Inc
(716) 983-6931
37 Total Sales
Source: Western New York Real Estate Information Services (WNYREIS)
MLS Number: B1588980
APN: 146401-078-320-0001-033-000
Disclaimer: Certain information contained herein is derived from information provided by parties other than Homes.com. All information provided is deemed reliable, but is not guaranteed to be accurate and should be independently verified.
The data relating to real estate on this web site comes in part from the Internet Data Exchange (IDX) Program of the CNYIS, UNYREIS and WNYREIS. Real estate listings held by firms other than Homes.com, LLC are marked with the IDX logo and include the Listing Broker’s Firm Name.
Disclaimer: All information deemed reliable but not guaranteed and should be independently verified. All properties
are subject to prior sale, change or withdrawal. Neither the listing broker(s) nor Homes.com, LLC shall be responsible for any typographical errors, misinformation, misprints, and shall be held totally harmless.
© 2026 CNYIS, UNYREIS, WNYREIS. All rights reserved.
Ask me questions while you tour the home.