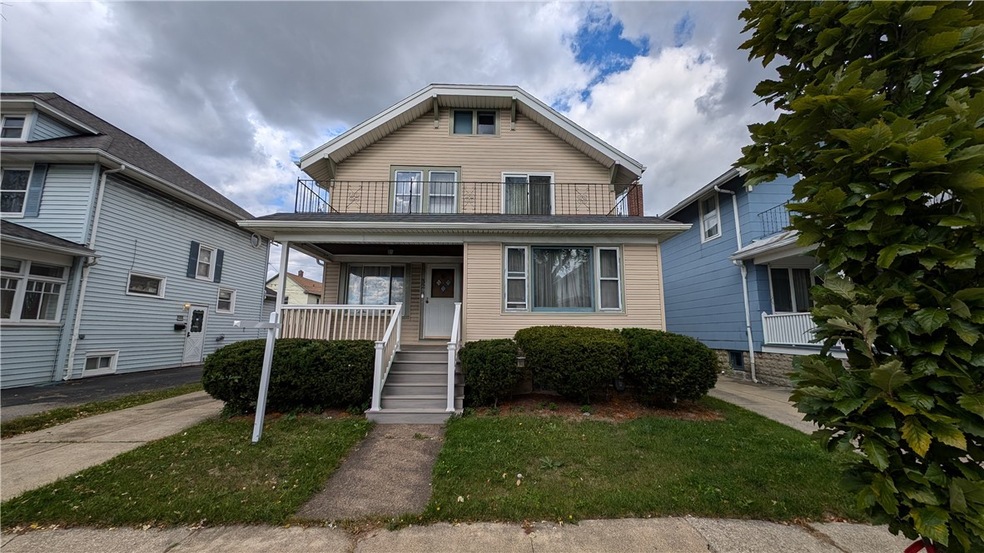
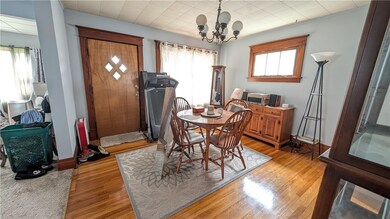
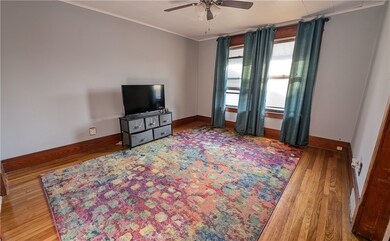
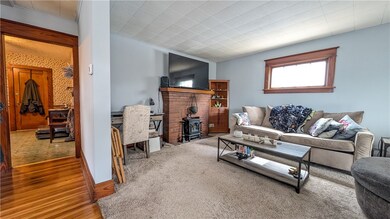
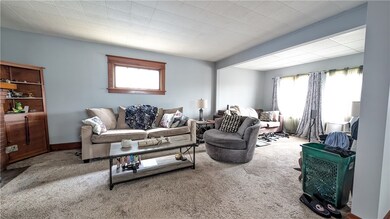
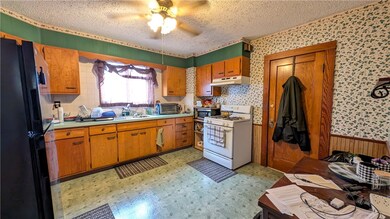
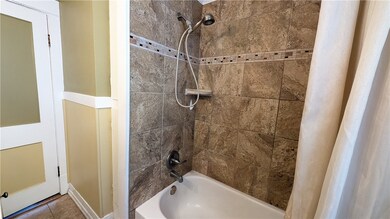
32 E Hazeltine Ave Buffalo, NY 14217
Kenmore AreaEstimated payment $2,109/month
About This Home
This home is located at 32 E Hazeltine Ave, Buffalo, NY 14217 and is currently priced at $289,000, approximately $126 per square foot. This property was built in 1920. 32 E Hazeltine Ave is a home located in Erie County.
Listing Agent
Listing by Owner Entry.com Brokerage Phone: 617-542-9300 License #10371201849 Listed on: 10/10/2024
Property Details
Home Type
- Multi-Family
Est. Annual Taxes
- $6,218
Year Built
- Built in 1920
Lot Details
- 4,160 Sq Ft Lot
- Lot Dimensions are 40x104
Parking
- 2 Car Garage
Home Design
- Duplex
Interior Spaces
- 2,288 Sq Ft Home
- 2-Story Property
- Basement Fills Entire Space Under The House
Bedrooms and Bathrooms
- 4 Bedrooms
- 2 Full Bathrooms
Utilities
- Forced Air Heating System
- Heating System Uses Gas
- Electric Water Heater
Community Details
- 2 Units
- 2 Separate Gas Meters
Listing and Financial Details
- Tax Lot 42
- Assessor Parcel Number 146401-078-310-0007-042-000
Map
Home Values in the Area
Average Home Value in this Area
Tax History
We collect this data history from publicly available records. To have your information removed, we recommend requesting removal directly through your county’s website.
| Year | Tax Paid | Tax Assessment Tax Assessment Total Assessment is a certain percentage of the fair market value that is determined by local assessors to be the total taxable value of land and additions on the property. | Land | Improvement |
|---|---|---|---|---|
| 2025 | $1,280 | $52,300 | $6,700 | $45,600 |
| 2024 | $8,171 | $52,300 | $6,700 | $45,600 |
| 2023 | $7,978 | $52,300 | $6,700 | $45,600 |
| 2022 | $7,023 | $52,300 | $6,700 | $45,600 |
| 2021 | $4,313 | $52,300 | $6,700 | $45,600 |
| 2020 | $6,192 | $52,300 | $6,700 | $45,600 |
| 2019 | $2,029 | $52,300 | $6,700 | $45,600 |
| 2018 | $5,426 | $52,300 | $6,700 | $45,600 |
| 2017 | $2,029 | $52,300 | $6,700 | $45,600 |
| 2016 | $3,643 | $52,300 | $6,700 | $45,600 |
| 2015 | -- | $52,300 | $6,700 | $45,600 |
| 2014 | -- | $52,300 | $6,700 | $45,600 |
Property History
We collect this data history from publicly available records. To have your information removed, we recommend requesting removal directly through your county’s website.
| Date | Event | Price | List to Sale | Price per Sq Ft |
|---|---|---|---|---|
| 11/11/2024 11/11/24 | Pending | -- | -- | -- |
| 10/10/2024 10/10/24 | For Sale | $289,000 | -- | $126 / Sq Ft |
Purchase History
We collect this data history from publicly available records. To have your information removed, we recommend requesting removal directly through your county’s website.
| Date | Type | Sale Price | Title Company |
|---|---|---|---|
| Warranty Deed | $299,000 | Stewart Title Insurance Co | |
| Interfamily Deed Transfer | -- | None Available | |
| Interfamily Deed Transfer | -- | None Available |
Mortgage History
We collect this data history from publicly available records. To have your information removed, we recommend requesting removal directly through your county’s website.
| Date | Status | Loan Amount | Loan Type |
|---|---|---|---|
| Open | $273,809 | FHA | |
| Previous Owner | $93,610 | FHA | |
| Previous Owner | $60,000 | Credit Line Revolving |
Source: Upstate New York Real Estate Information Services (UNYREIS)
MLS Number: R1571388

APN: 146401-078-310-0007-042-000
Disclaimer: Certain information contained herein is derived from information provided by parties other than Homes.com. All information provided is deemed reliable, but is not guaranteed to be accurate and should be independently verified.
The data relating to real estate on this web site comes in part from the Internet Data Exchange (IDX) Program of the CNYIS, UNYREIS and WNYREIS. Real estate listings held by firms other than Homes.com, LLC are marked with the IDX logo and include the Listing Broker’s Firm Name.
Disclaimer: All information deemed reliable but not guaranteed and should be independently verified. All properties
are subject to prior sale, change or withdrawal. Neither the listing broker(s) nor Homes.com, LLC shall be responsible for any typographical errors, misinformation, misprints, and shall be held totally harmless.
© 2026 CNYIS, UNYREIS, WNYREIS. All rights reserved.
- 1343 Kenmore Ave
- 67 E Hazeltine Ave
- 83 Parkwood Ave
- 30 Villa Ave
- 32 Euclid Ave
- 1418 Kenmore Ave
- 1425 Kenmore Ave
- 1275 Kenmore Ave
- 1439 Kenmore Ave
- 32 Lasalle Ave
- 34 Knowlton Ave
- 51 Sanders Rd
- 75 W Hazeltine Ave
- 1244 Kenmore Ave
- 156 Parkwood Ave
- 169 Parkwood Ave
- 89 Tremaine Ave
- 59 Mang Ave
- 76 Mang Ave
- 179 Villa Ave
Ask me questions while you tour the home.