
Shaun Tull
Jack Lingo - Rehoboth
(302) 253-7645
273 Total Sales
1 in Milford
$730,000 Price
Estimated Value: $415,068
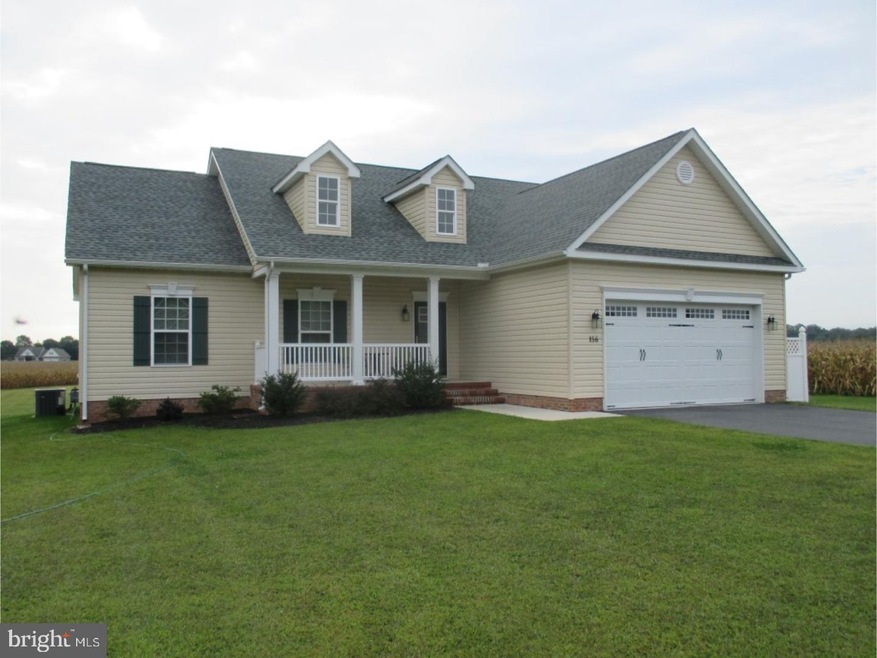
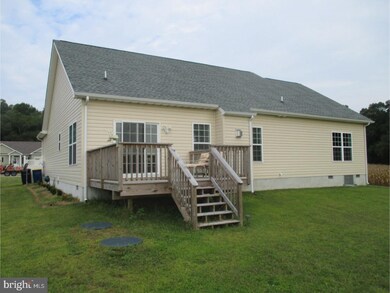
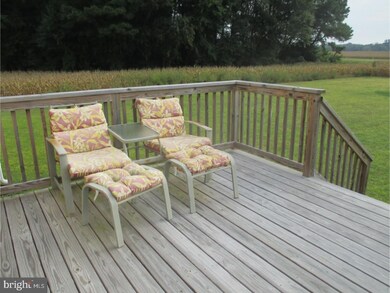
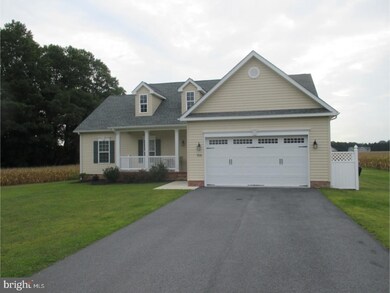
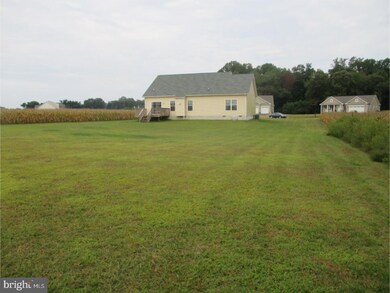
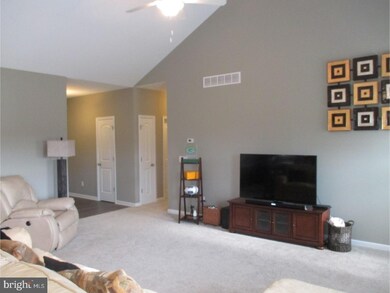
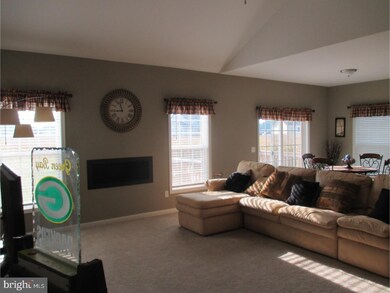
Almost new 1640 sq. ft. contemporary ranch home featuring 3 bedrooms, 2 baths, and 2 car attached garage, all on a quiet cul-de-sac in Dogwood Meadows. Extremely convenient to Milford, home of the soon to be state of the art Bayhealth Medical Center. This home offers the modern open feel of today's contemporary living. Enter through the spacious foyer, and behold the great room for entertaining. The kitchen offers a Maytag stainless steel appliance package, with an kitchen island that doubles as a breakfast bar. The beautifully matched dark wood cabinets and neutral counter tops are amplified by the recessed and pendulum lighting. Freely converse with guests in the living room, enhanced by a gas fireplace and vaulted ceiling. Large master bedroom suite with double vanity and a walk-in closet. In addition to the cul-de-sac lot, the rear yard has potential to be a wonderful outside oasis. No City taxes, NATURAL GAS, and serviced by the Delaware Electric Cooperative, the LEAST EXPENSIVE provider in the state. #7037
Last Agent to Sell the Property
(302) 422-9626 marvel@marvelagency.com Marvel Agency Listed on: 09/12/2017
Last Buyer's Agent
Myra Mitchell
(302) 422-2392 mmitchell29@comcast.net RE/MAX Twin Counties License #TREND:40012958
We collect this data history from publicly available records. To have your information removed, we recommend requesting removal directly through your county’s website.
Shaun Tull
Jack Lingo - Rehoboth
(302) 253-7645
273 Total Sales
1 in Milford
$730,000 Price
Mrs. Yokayra Gamez
Real Broker, LLC
(302) 257-6974
9 Total Sales
1 in Milford
$385,000 Price
Maggie Haass
Burns & Ellis Realtors
(302) 603-1253
133 Total Sales
11 in Milford
$180K - $365K Price Range
Elizabeth Dorman
Coldwell Banker Premier - Rehoboth
(302) 253-7558
175 Total Sales
2 in Milford
$325K - $345K Price Range
Victoria Vetter
Patterson-Schwartz-Rehoboth
(302) 335-6116
44 Total Sales
1 in Milford
$400,000 Price
Adam Linder
Northrop Realty
(302) 643-3114
91 Total Sales
2 in Milford
$360K - $404K Price Range
We collect this data history from publicly available records. To have your information removed, we recommend requesting removal directly through your county’s website.
| Date | Buyer | Sale Price | Title Company |
|---|---|---|---|
| $235,000 | None Available | ||
| $229,900 | None Available |
We collect this data history from publicly available records. To have your information removed, we recommend requesting removal directly through your county’s website.
| Date | Status | Borrower | Loan Amount |
|---|---|---|---|
| Open | $102,000 | ||
| Previous Owner | $183,920 | ||
| Previous Owner | $115,000 |
We collect this data history from publicly available records. To have your information removed, we recommend requesting removal directly through your county’s website.
| Date | Event | Price | List to Sale | Price per Sq Ft |
|---|---|---|---|---|
| 02/28/2018 02/28/18 | Sold | $235,000 | -6.0% | $143 / Sq Ft |
| 02/16/2018 02/16/18 | Pending | -- | -- | -- |
| 09/12/2017 09/12/17 | For Sale | $249,900 | -- | $152 / Sq Ft |
We collect this data history from publicly available records. To have your information removed, we recommend requesting removal directly through your county’s website.
| Year | Tax Paid | Tax Assessment Tax Assessment Total Assessment is a certain percentage of the fair market value that is determined by local assessors to be the total taxable value of land and additions on the property. | Land | Improvement |
|---|---|---|---|---|
| 2025 | $1,247 | $369,900 | $110,700 | $259,200 |
| 2024 | $1,266 | $369,900 | $110,700 | $259,200 |
| 2023 | $1,088 | $50,000 | $10,300 | $39,700 |
| 2022 | $1,036 | $50,000 | $10,300 | $39,700 |
| 2021 | $1,061 | $50,000 | $10,300 | $39,700 |
| 2020 | $1,056 | $50,000 | $10,300 | $39,700 |
| 2019 | $1,060 | $50,000 | $10,300 | $39,700 |
| 2018 | $1,462 | $50,000 | $10,300 | $39,700 |
| 2017 | $1,476 | $50,000 | $0 | $0 |
| 2016 | $1,497 | $50,000 | $0 | $0 |
| 2015 | -- | $10,300 | $0 | $0 |
| 2014 | -- | $1,000 | $0 | $0 |
Seller's Agent in 2018
PAUL FAULKNER
Marvel Agency
(302) 382-0896
25 Total Sales
M
Buyer's Agent in 2018
Myra Mitchell
RE/MAX
Source: Bright MLS
MLS Number: 1000368483
APN: 5-00-17302-02-4200-000
Disclaimer: Certain information contained herein is derived from information provided by parties other than Homes.com. All information provided is deemed reliable, but is not guaranteed to be accurate and should be independently verified.
The data relating to real estate for sale on this website appears in part through the BRIGHT Internet Data Exchange program, a voluntary cooperative exchange of property listing data between licensed real estate brokerage firms, and is provided by BRIGHT through a licensing agreement.
Listing information is from various brokers who participate in the Bright MLS IDX program and not all listings may be visible on the site.
The property information being provided on or through the website is for the personal, non-commercial use of consumers and such information may not be used for any purpose other than to identify prospective properties consumers may be interested in purchasing.
Some properties which appear for sale on the website may no longer be available because they are for instance, under contract, sold or are no longer being offered for sale.
Property information displayed is deemed reliable but is not guaranteed.
Copyright 2026 Bright MLS, Inc.
Ask me questions while you tour the home.