
Naseem Hamide
Works Real Estate
(458) 234-6891
89 Total Sales
6 in River Road
$380K - $490K Price Range
Estimated Value: $543,000 - $584,279
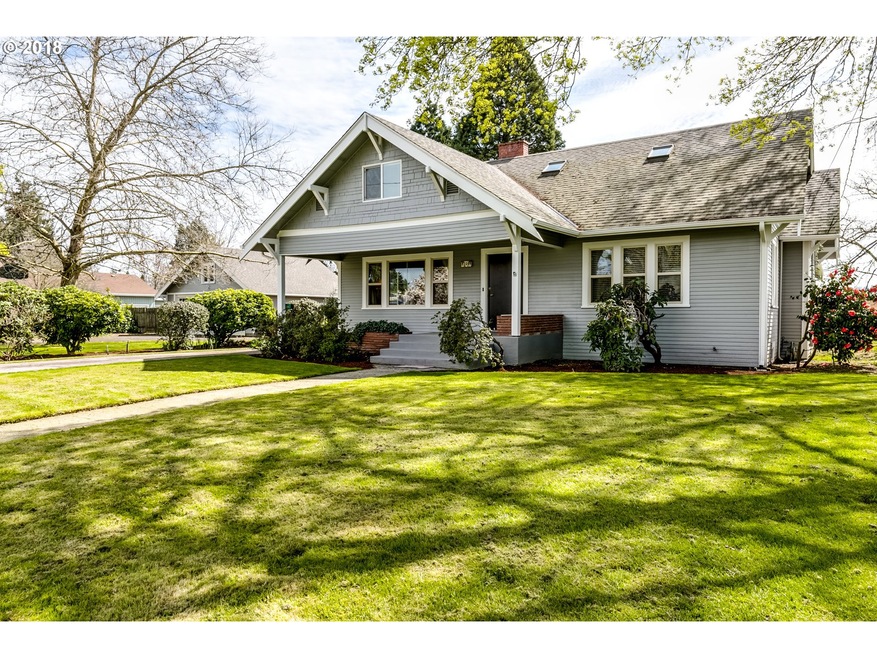
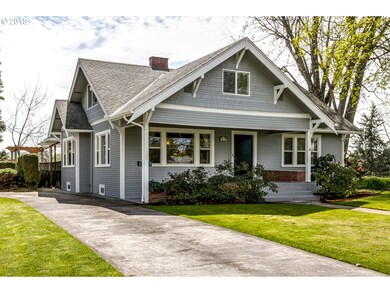
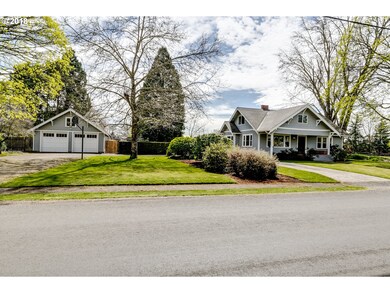
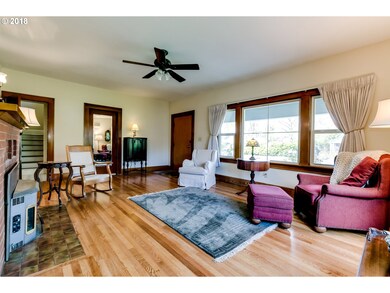
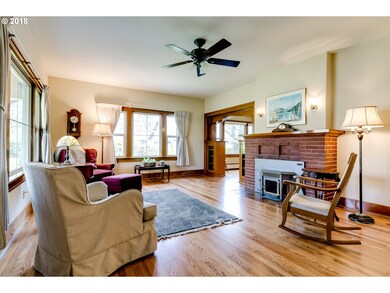
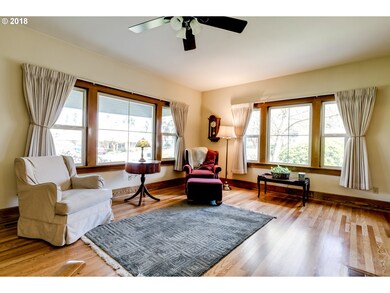
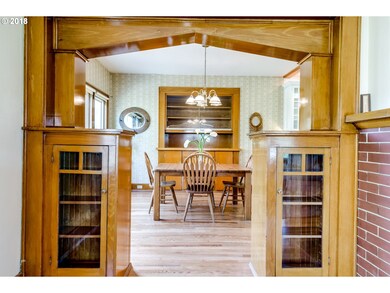
Beautifully Updated & Restored Craftsman on almost 1/2 acre in Excellent Condition! Period details include refinished oak floors, gorgeous built-ins, & large covered front porch. The charming yet modern kitchen remodel & the vaulted master ensuite w/ woodstove, built-in cabinetry & walk-in closet will delight you. Lush landscaped yard, detached shop, mature plantings, RV Parking. Option to include addt'l 2.38 acres for $519,900 total.
Last Agent to Sell the Property
Hybrid Real Estate License #200210182 Listed on: 04/05/2018
We collect this data history from publicly available records. To have your information removed, we recommend requesting removal directly through your county’s website.
Naseem Hamide
Works Real Estate
(458) 234-6891
89 Total Sales
6 in River Road
$380K - $490K Price Range
Sally Jo Wickham
United Real Estate Properties
(458) 215-1612
95 Total Sales
6 in River Road
$385K - $540K Price Range
Matthew Rossiter
Willamette Properties Group
(541) 255-1721
113 Total Sales
2 in River Road
$360K - $432K Price Range
Genevieve Partsch
eXp Realty LLC
(541) 632-8725
67 Total Sales
3 in River Road
$205K - $483K Price Range
Roxanne Wergeland
ICON Real Estate Group
(458) 234-6984
31 Total Sales
1 in River Road
$443,000 Price
Laura Gillott
KELLER WILLIAMS REALTY MID-WILLAMETTE - GILLOTT TEAM
(541) 918-3895
1,632 Total Sales
2 in River Road
$475,000 Price Range
We collect this data history from publicly available records. To have your information removed, we recommend requesting removal directly through your county’s website.
| Date | Buyer | Sale Price | Title Company |
|---|---|---|---|
| -- | Western Title & Escrow | ||
| Given Richelle S | $365,000 | Cascade Title Co | |
| Womack Barry A | -- | None Available | |
| Womack Claudia A | -- | None Available | |
| Womack Barry A | -- | None Available |
We collect this data history from publicly available records. To have your information removed, we recommend requesting removal directly through your county’s website.
| Date | Status | Borrower | Loan Amount |
|---|---|---|---|
| Open | $35,000 | ||
| Open | Riddle Richelle S | $316,000 | |
| Closed | Given Richelle S | $310,250 |
We collect this data history from publicly available records. To have your information removed, we recommend requesting removal directly through your county’s website.
| Date | Event | Price | List to Sale | Price per Sq Ft |
|---|---|---|---|---|
| 07/31/2018 07/31/18 | Sold | $365,000 | -5.2% | $151 / Sq Ft |
| 06/29/2018 06/29/18 | Pending | -- | -- | -- |
| 04/05/2018 04/05/18 | For Sale | $385,000 | -- | $159 / Sq Ft |
We collect this data history from publicly available records. To have your information removed, we recommend requesting removal directly through your county’s website.
| Year | Tax Paid | Tax Assessment Tax Assessment Total Assessment is a certain percentage of the fair market value that is determined by local assessors to be the total taxable value of land and additions on the property. | Land | Improvement |
|---|---|---|---|---|
| 2025 | $4,831 | $287,593 | ||
| 2024 | $4,779 | $279,217 | ||
| 2023 | $4,779 | $271,085 | $0 | $0 |
| 2022 | $4,495 | $263,190 | $0 | $0 |
| 2021 | $4,180 | $255,525 | $0 | $0 |
| 2020 | $4,210 | $248,083 | $0 | $0 |
| 2019 | $4,061 | $240,858 | $0 | $0 |
| 2018 | $3,788 | $227,032 | $0 | $0 |
| 2017 | $3,649 | $227,032 | $0 | $0 |
| 2016 | $3,494 | $220,419 | $0 | $0 |
| 2015 | $3,315 | $213,999 | $0 | $0 |
| 2014 | $3,326 | $207,766 | $0 | $0 |
Seller's Agent in 2018
Amy Thompson
Hybrid Real Estate
(541) 517-1873
7 in this area
252 Total Sales
Buyer's Agent in 2018
Erica Seckler
Coldwell Banker Professional Group
(541) 953-0128
1 in this area
54 Total Sales
Source: Regional Multiple Listing Service (RMLS)
MLS Number: 18058129
APN: 1472560
Disclaimer: Certain information contained herein is derived from information provided by parties other than Homes.com. All information provided is deemed reliable, but is not guaranteed to be accurate and should be independently verified.
The content relating to real estate for sale on this web site comes in part from the IDX program of the RMLS™ of Portland, Oregon. Real estate listings held by brokerage firms other than Ten-X are marked with the RMLS™ logo, and detailed information about these properties includes the names of the listing brokers. Listing content is copyright © 2026 RMLS™, Portland, Oregon. Some properties which appear for sale on this web site may subsequently have sold or may no longer be available. All information provided is deemed reliable but is not guaranteed and should be independently verified.
Ask me questions while you tour the home.