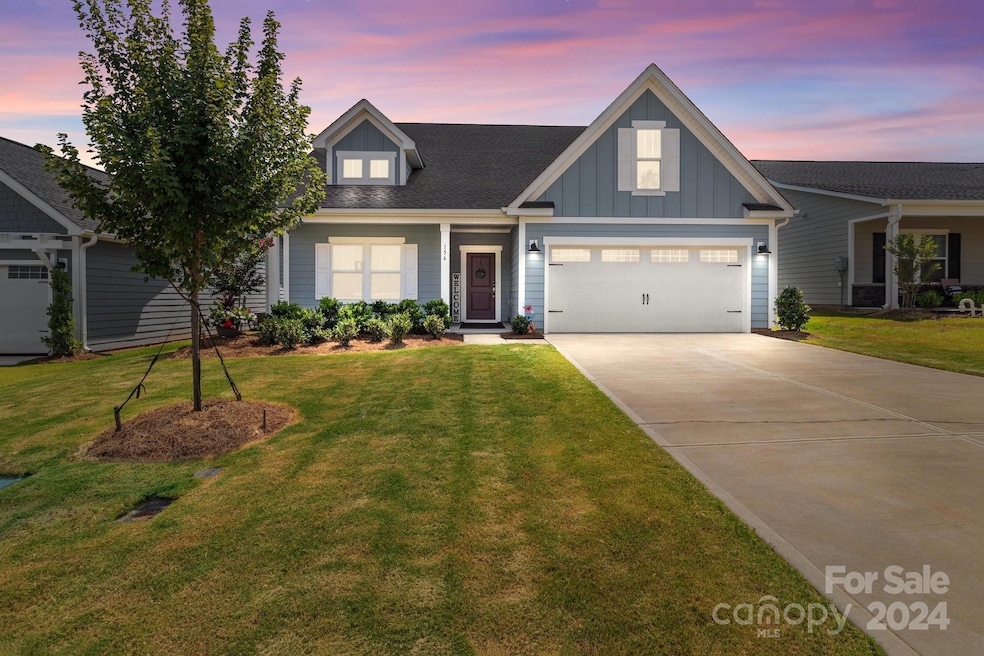
NOT LISTED FOR SALE

156 Tillery Ln Mount Gilead, NC 27306

3 Beds
2.5 Baths
2,000 Sq Ft
7,841 Sq Ft Lot

Sale Details

Date Sold: October 31, 2024

Last sale price $357,000 $178 Per Sq Ft

5 Days on Market

Highlights

  • Golf Course Community
  • Open Floorplan
  • Putting Green
  • Access To Lake
  • Clubhouse
  • Recreation Facilities

About This Home

As of October 2024

This home is stunning. Oversized entry into the great room overlooking the patio. The kitchen has abundant cabinetry with quartz countertops and the perfect island for the cook in the family, also a nice pantry. This home is designed for entertaining friends and family. The primary bedroom is large with double walk in closets and the perfect master bath. The patio is large enough it could be enclosed and used year round.

Last Agent to Sell the Property

Brenda Hunter

Hunter Homes Realty Brokerage Email: brendaahunter@yahoo.com License #171369 Listed on: 09/22/2024

Last Buyer's Agent

Katelyn Howell

Lantern Realty & Development License #332347

Create a Home Valuation Report for This Property
The Home Valuation Report is an in-depth analysis detailing your home's value as well as a comparison with similar homes in the area

Home Details

Home Type

  • Single Family

Year Built

  • Built in 2023

Lot Details

  • Level Lot

HOA Fees

  • $50 Monthly HOA Fees

Parking

  • 2 Car Attached Garage

Home Design

  • Bungalow
  • Slab Foundation

Interior Spaces

  • 2,000 Sq Ft Home
  • 1-Story Property
  • Open Floorplan
  • Insulated Windows
  • Sliding Doors
  • Entrance Foyer
  • Laundry Room

Kitchen

  • Breakfast Bar
  • Self-Cleaning Oven
  • Electric Range
  • Microwave
  • Ice Maker
  • Dishwasher
  • Kitchen Island

Flooring

  • Carpet
  • Vinyl

Bedrooms and Bathrooms

  • 3 Main Level Bedrooms
  • Split Bedroom Floorplan
  • Walk-In Closet

Outdoor Features

  • Access To Lake
  • Patio

Utilities

  • Heat Pump System
  • Electric Water Heater

Listing and Financial Details

  • Assessor Parcel Number 6576 04 70 8398

Community Details

Overview

  • Association Phone (704) 875-7299
  • Tillery Tradition Subdivision
  • Mandatory home owners association

Amenities

  • Clubhouse

Recreation

  • Golf Course Community
  • Recreation Facilities
  • Community Playground
  • Putting Green
  • Trails

Home Details

Home Type

Single Family

Year Built

Built in 2023

Lot Details

7,841 Sq Ft Lot

HOA Fees

$50 per month

Parking

2

Listing Details

  • Property Type: Residential
  • Property Sub Type: Single Family Residence
  • Architectural Style: Bungalow
  • Year Built: 2023
  • Restrictions: Architectural Review,Livestock Restriction,Manufactured Home Not Allowed,Modular Not Allowed,Square Feet,Subdivision
  • Road Surface Type: Concrete, Paved
  • Unit Levels: One
  • ResoPropertyType: Residential
  • Ratio CurrentPrice/TotalPropertyHLA: 178.50
  • Bedroom Lower: 0
  • Geocode Confidence: High
  • Attribution Contact: brendaahunter@yahoo.com
  • Special Features: NewHome

Interior Features

  • Foundation Details: Slab
  • Fireplace: No
  • Flooring: Carpet, Vinyl
  • Interior Amenities: Breakfast Bar, Entrance Foyer, Kitchen Island, Open Floorplan, Pantry, Split Bedroom, Walk-In Closet(s)
  • Lower Level Sq Ft: 0
  • Main Level Sq Ft: 2000
  • Third Level Sq Ft: 0
  • Sq Ft Unheated Total: 0
  • Sq Ft Upper: 0
  • Appliances: Dishwasher, Electric Range, Electric Water Heater, Ice Maker, Microwave, Refrigerator with Ice Maker, Self Cleaning Oven
  • Above Grade Finished Sq Ft: 2000
  • Has Basement: Other
  • Basement YN: No
  • Full Bathrooms: 2
  • Half Bathrooms: 1
  • Total Bedrooms: 3
  • Door Features: Sliding Doors
  • Living Area: 2000
  • Window Features: Insulated Window(s)
  • Bedroom Main: 3
  • Bedroom Basement: 0
  • Bedroom Third: 0

Exterior Features

  • New Construction: No
  • Roof: Shingle
  • Construction Type: Site Built
  • Waterfront Features: Other - See Remarks
  • Construction Type: Fiber Cement
  • Patio And Porch Features: Patio

Garage/Parking

  • Main Level Garage YN: 1
  • Carport Y N: No
  • Garage Spaces: 2
  • Garage Yn: Yes
  • Open Parking: No
  • Parking Features: Attached Garage

Utilities

  • Heating: Heat Pump
  • Sewer: County Sewer
  • Laundry Features: Utility Room, Inside
  • Cooling: Heat Pump
  • Water Source: Public

Condo/Co-op/Association

  • Community Features: Clubhouse, Golf, Lake Access, Playground, Putting Green, Recreation Area, Street Lights, Walking Trails
  • Association Fee: 300
  • Association Fee Frequency: Semi-Annually
  • Hoa Subject To Dues: Mandatory
  • Senior Community: No
  • Phone: 704-875-7299
  • ResoAssociationFeeFrequency: SemiAnnually
  • Association Email: angela@superior.net

Association/Amenities

  • Association Annual Expense: 600.00

Schools

  • Middle Or Junior School: Unspecified
  • HOA Subject To: Required

Lot Info

  • Lot Features: Level
  • Lot Size Units: Acres
  • Parcel Number: 6576 04 70 8398
  • Horse Amenities: None
  • ResoLotSizeUnits: Acres
  • Zoning Specification: RES

MLS Schools

  • Elementary School: Unspecified
  • High School: Unspecified

Property History

We collect this data history from publicly available records. To have your information removed, we recommend requesting removal directly through your county’s website.

Date Event Price List to Sale Price per Sq Ft
10/31/2024 10/31/24 Sold $357,000 -2.2% $179 / Sq Ft
09/22/2024 09/22/24 For Sale $364,900 -- $182 / Sq Ft
Source: Canopy MLS

Tax History

We collect this data history from publicly available records. To have your information removed, we recommend requesting removal directly through your county’s website.

Year Tax Paid Tax Assessment Tax Assessment Total Assessment is a certain percentage of the fair market value that is determined by local assessors to be the total taxable value of land and additions on the property. Land Improvement
2025 $1,529 $232,594 $14,796 $217,798
2024 $15 $232,594 $14,796 $217,798
Source: Public Records

Agents Affiliated with this Home

  • Section Image
  • Section Image
See All Agents

Map

Source: Canopy MLS

MLS Number: 4185792

Canopy MLS
Your Personal Tour Guide

Ask me questions while you tour the home.