NOT LISTED FOR SALE

261 Old Harbor Dr Unit 825 Mount Gilead, NC 27306

3 Beds
2.5 Baths
1,835 Sq Ft
2022 Built

Sale Details

Date Sold: June 24, 2022

Last sale price $370,000 $202 Per Sq Ft

13 Days on Market

Highlights

  • Under Construction
  • Covered Patio or Porch
  • Attached Garage
  • Open Floorplan
  • Walk-In Pantry
  • Walk-In Closet

About This Home

As of June 2022

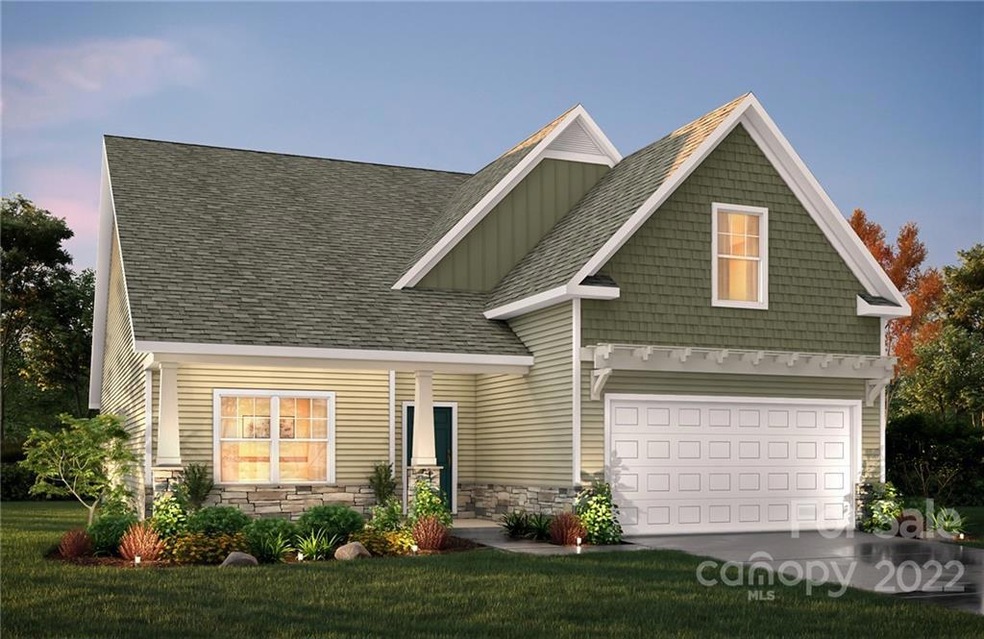
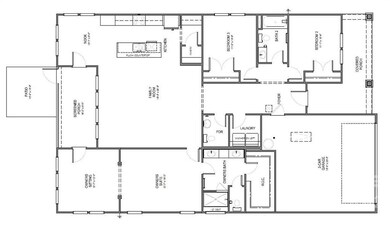
NEW 3BR/2.5BTH Ranch in premier Lake Tillery community! Plan highlights include nicely appointed kitchen with butler's pantry, and covered lanai! Kitchen features quartz countertops, stainless appliances and painted birch cabinetry. Butler's pantry offers additional kitchen storage or possible AM coffee bar! Spacious main floor owner's suite features cozy sitting room, spacious walk in, and en suite!

Last Agent to Sell the Property

Adam Martin

TLS Realty LLC License #244120 Listed on: 04/26/2022

Last Buyer's Agent

Non Member

Canopy Administration

Create a Home Valuation Report for This Property
The Home Valuation Report is an in-depth analysis detailing your home's value as well as a comparison with similar homes in the area

Home Details

Home Type

  • Single Family

Year Built

  • Built in 2022 | Under Construction

HOA Fees

  • $50 Monthly HOA Fees

Home Design

  • Slab Foundation
  • Stone Veneer

Interior Spaces

  • 1,835 Sq Ft Home
  • Open Floorplan
  • Insulated Windows
  • Carbon Monoxide Detectors

Kitchen

  • Walk-In Pantry
  • Electric Range
  • Microwave
  • Plumbed For Ice Maker
  • Dishwasher
  • Kitchen Island
  • Disposal

Flooring

  • Carpet
  • Laminate
  • Tile

Bedrooms and Bathrooms

  • 3 Bedrooms
  • Walk-In Closet

Laundry

  • Laundry Room
  • Laundry on main level
  • Electric Dryer Hookup

Parking

  • Attached Garage
  • Driveway

Outdoor Features

  • Covered Patio or Porch

Utilities

  • Forced Air Heating System
  • Heat Pump System
  • Cable TV Available

Community Details

  • Superior Association Management Association, Phone Number (704) 875-7299
  • Built by True Homes
  • Tillery Tradition Subdivision
  • Mandatory home owners association

Listing and Financial Details

  • Assessor Parcel Number 657604507575

Home Details

Home Type

Single Family

Year Built

Built in 2022 | Under Construction

HOA Fees

$50 per month

Listing Details

  • Property Type: Residential
  • Property Sub Type: Single Family Residence
  • Year Built: 2022
  • Ratio Current Price By Acre: 1284722.22
  • Doors and Windows: Insulated Windows
  • Proposed Completion Date: 2022-05-13
  • Road Surface Type: Concrete
  • Structure Type: One Story
  • ResoPropertyType: Residential
  • Special Features: NewHome

Interior Features

  • Foundation Details: Slab
  • Fireplace: No
  • Flooring: Carpet, Laminate, Tile
  • Interior Amenities: Kitchen Island, Open Floorplan, Pantry, Walk-In Closet(s), Walk-In Pantry
  • Fixture Exception Yn: 0
  • Sq Ft Additional: 0
  • Lower Level Sq Ft: 0
  • Main Level Sq Ft: 1835
  • Third Level Sq Ft: 0
  • Sq Ft Unheated Basement: 0
  • Sq Ft Unheated Lower: 0
  • Sq Ft Unheated Main: 0
  • Sq Ft Unheated Third: 0
  • Sq Ft Unheated Total: 0
  • Sq Ft Unheated Upper: 0
  • Sq Ft Upper: 0
  • Porch: Back,Covered,Front,Patio
  • Appliances: Cable Prewire, CO Detector, Dishwasher, Disposal, Electric Dryer Hookup, Electric Range, Plumbed For Ice Maker, Microwave
  • Full Bathrooms: 2
  • Half Bathrooms: 1
  • Total Bedrooms: 3
  • Living Area: 1835
  • Full Bathrooms: 2
  • Total Bedrooms: 3
  • Half Bathrooms: 1

Exterior Features

  • New Construction: Yes
  • Roof: Shingle
  • Construction Status: Under Construction
  • Tax Location: Mount Gilead
  • Construction Type: Site Built
  • Construction Type: Fiber Cement, Stone Veneer

Garage/Parking

  • Main Level Garage YN: 1
  • Parking Features: Attached Garage, Driveway, Garage - 2 Car

Utilities

  • Heating: Central, Forced Air, Heat Pump
  • Sewer: Public Sewer
  • Water Heater: Electric
  • Laundry Features: Main Level, Laundry Room
  • Water Source: Public

Condo/Co-op/Association

  • Association Fee: 300
  • Association Fee Frequency: Semi-Annually
  • Hoa Subject To Dues: Mandatory
  • Association Name: Superior Association Management
  • Phone: 704-875-7299
  • ResoAssociationFeeFrequency: SemiAnnually

Schools

  • Middle Or Junior School: Unspecified
  • HOA Subject To: Required

Lot Info

  • Lot Size Units: Acres
  • Parcel Number: 657604507575
  • Plat Reference Section Pages: 89D
  • Zoning Description: SFR

Building Info

  • Builder Name: True Homes

Multi Family

  • Unit Count: 0

MLS Schools

  • Elementary School: Unspecified
  • High School: Unspecified

Property History

We collect this data history from publicly available records. To have your information removed, we recommend requesting removal directly through your county’s website.

Date Event Price List to Sale Price per Sq Ft
06/24/2022 06/24/22 Sold $370,000 +2.0% $202 / Sq Ft
05/09/2022 05/09/22 Pending -- -- --
04/26/2022 04/26/22 For Sale $362,900 -- $198 / Sq Ft
Source: Canopy MLS

Agents Affiliated with this Home

  • Section Image
See All Agents

Map

Source: Canopy MLS

MLS Number: 3851273

Canopy MLS
Your Personal Tour Guide

Ask me questions while you tour the home.