
Yeugena Atayan
RE/MAX Real Estate Professiona
(866) 450-0598
21 Total Sales
1 in Midwood
$895,000 Price
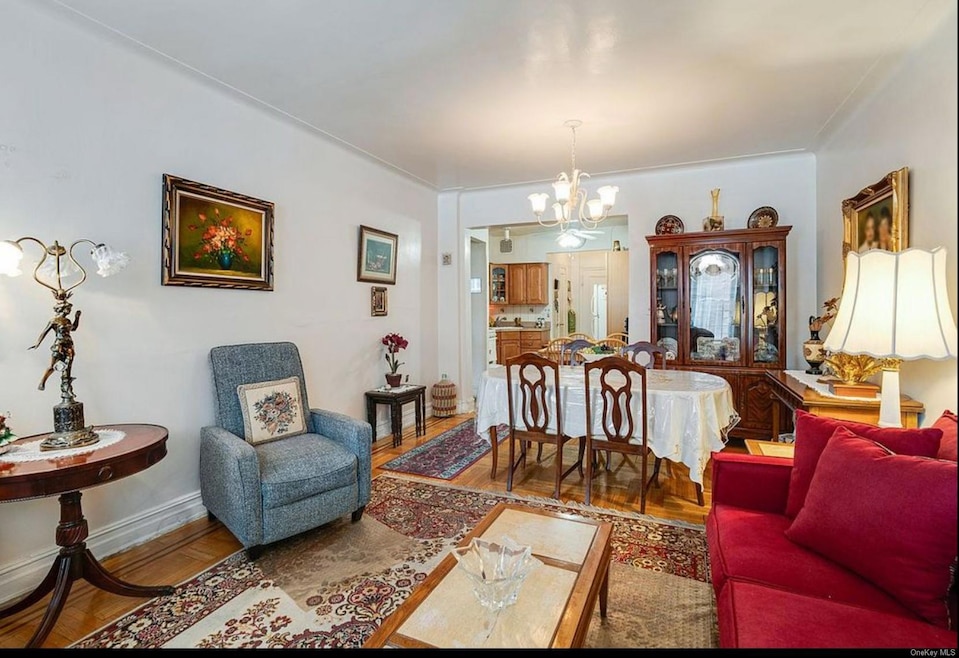
PRIME LOCATION -COOP- 1ST FLOOR - MASSIVE 1 BEDROOM UNIT
Welcome to 1560 E 18th Street, a beautifully maintained 1-bedroom, 1-bathroom co-op nestled in the vibrant heart of Brooklyn’s Midwood neighborhood.
Upon entering, you’ll find a spacious, open-concept living and dining area bathed in natural light—perfect for relaxing or entertaining. The hardwood floors throughout add warmth and character, while a generously sized walk-in closet near the entrance provides ample storage.
The true eat-in kitchen is a standout feature, complete with maple wood cabinetry
Building amenities include:
• A laundry room for your convenience
• Intercom and security system for peace of mind
• A live-in superintendent and an elevator (note: this unit is located near garden level)
Situated in a prime location near Kings Highway, this co-op is surrounded by a variety of shops, restaurants, and e It’s also close to several medical facilities, including hospitals.
Last Agent to Sell the Property
Exit Realty First Choice Brokerage Phone: 718-380-2500 License #10401319688 Listed on: 12/02/2024
Last Buyer's Agent
Exit Realty First Choice Brokerage Phone: 718-380-2500 License #10401319688 Listed on: 12/02/2024
Yeugena Atayan
RE/MAX Real Estate Professiona
(866) 450-0598
21 Total Sales
1 in Midwood
$895,000 Price
Svetlana (Lana) Shushkovsky
eXp Realty BKNY
(844) 227-6704
19 Total Sales
14 in Midwood
$195K - $470K Price Range
Mitchell Feldman
(855) 629-2561
101 Total Sales
5 in Midwood
$199K - $1.8M Price Range
Igor Yakubinskiy
Century 21 Homefront Realty
(929) 543-5528
26 Total Sales
1 in Midwood
$1,100,000 Price
Joseph DeVito
BHHS Fillmore R.E.
(877) 719-3170
43 Total Sales
1 in Midwood
$603,000 Price
Thomas Dalcamo
Real Broker NY LLC
(551) 203-9501
45 Total Sales
1 in Midwood
$1,385,000 Price
We collect this data history from publicly available records. To have your information removed, we recommend requesting removal directly through your county’s website.
| Date | Event | Price | List to Sale | Price per Sq Ft |
|---|---|---|---|---|
| 06/06/2025 06/06/25 | Sold | $265,000 | -16.9% | $312 / Sq Ft |
| 02/28/2025 02/28/25 | Pending | -- | -- | -- |
| 12/02/2024 12/02/24 | For Sale | $318,888 | -- | $375 / Sq Ft |
Seller's Agent in 2025
Steven Benshabat
Exit Realty First Choice
(718) 807-5246
1 in this area
8 Total Sales
Source: OneKey® MLS
MLS Number: LP1439568
APN: 06764-00201I
Disclaimer: Certain information contained herein is derived from information provided by parties other than Homes.com. All information provided is deemed reliable, but is not guaranteed to be accurate and should be independently verified.
The data relating to real estate for sale or lease on this web site comes in part from OneKey® MLS. Real estate listings held by brokerage firms other than Ten-X are marked with the OneKey® MLS logo or an abbreviated logo and detailed information about them includes the name of the listing broker.
Based on information submitted to the MLS GRID. All data is obtained from various sources and may not have been verified by broker or MLS GRID. Supplied Open House Information is subject to change without notice. All information should be independently reviewed and verified for accuracy. Properties may or may not be listed by the office/agent presenting the information. Some IDX listings have been excluded from this website. IDX information is provided exclusively for personal, non-commercial use, and may not be used for any purpose other than to identify prospective properties consumers may be interested in purchasing.
Information is deemed reliable but not guaranteed.
Copyright 2026 OneKey® MLS. All rights reserved.
Based on information submitted to the MLS GRID
Listings courtesy of OneKey® MLS as distributed by MLS GRID
Ask me questions while you tour the home.