
Seller's Agent in 2026
Trisha Perez
Sotheby's International Realty
(805) 304-0814
136 Total Sales
Estimated Value: $1,479,000 - $1,522,000
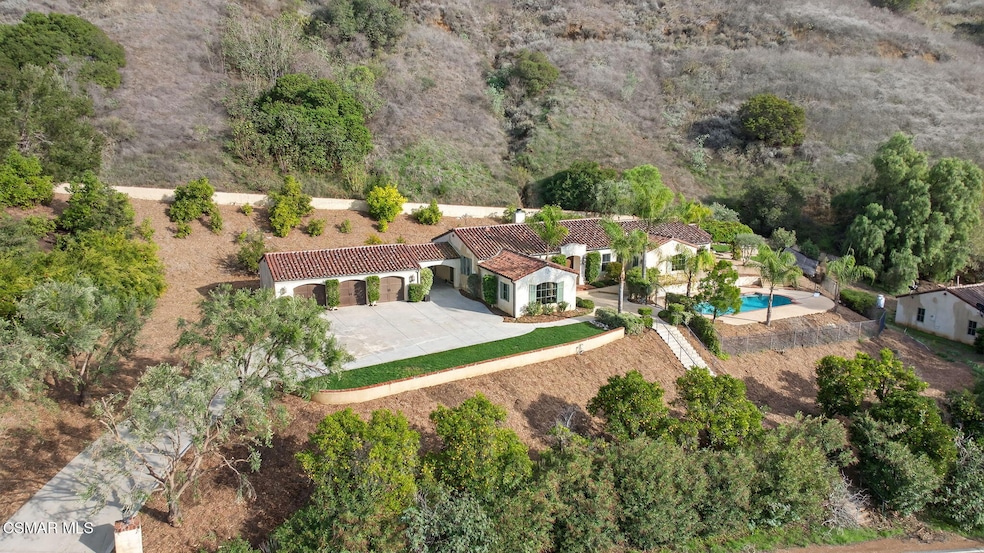
Welcome to this beautifully crafted Mediterranean custom estate set along one of Ventura County's most scenic roads, where rolling hills and the Los Padres Mountains create an unforgettable backdrop. Resting on just over one acre, this private retreat boasts over 4,000 sqft. of estate living with endless possibilities. The main residence features 3,220 sqft., complemented by a separate 860 sqft. guest home designed as a mirror reflection of the main villa's architectural charm. Step through the front courtyard and into a home rich with European ambiance and timeless character. The interiors blend Old-World Mediterranean craftsmanship with thoughtful modern touches - vaulted wood-beamed ceilings, authentic travertine flooring, custom finishes, and tall French patio doors that fill the home with natural light. The formal dining room flows seamlessly into the grand living room which is framed by two soaring pillars, creating an impressive entrance - an ideal setting for intimate dinners or lively gatherings. The kitchen offers both charm and functionality with granite counters, a glass-tile backsplash, Monogram appliances, beautifully built custom cabinetry, and a large walk-in pantry. A few steps down, a cozy family room with wood-like flooring and oversized bay windows takes full advantage of the setting - the sweeping mountain view truly takes center stage in this inviting space. The luxurious primary suite is a sanctuary of its own, featuring vaulted ceilings, a built-in coffee bar with refrigerator, and both a window and French doors that frame the mountain views and open directly to the private pool terrace. The spa-inspired bath includes dual sinks, a soaking tub, an enlarged walk-in tile shower, a separate water closet, a dedicated massage-table area, and a generous walk-in closet. The secondary bedrooms are great-sized, and the indoor laundry room provides exceptional utility with ample cabinetry and a convenient linen sink. Just outside, the estate invites year-round indoor-outdoor living with multiple covered patios, a built-in BBQ, and idyllic spaces for Al fresco dining or enjoying morning coffee overlooking the mountains. The gated pool area is perfectly positioned to capture the views as well, offering a serene, private retreat. The estate includes a 3-car garage, an exceptionally long driveway with room for all the toys, RV parking with hookups, and private parking for the guest house, which also features its own driveway and separate metered utilities - a rare and valuable benefit. Perfectly positioned across the property, the detached 2-bedroom, 1-bath guest home can be used for private quarters for extended family, luxurious guest space, or a desirable income-producing rental, the guest house elevates both the value and function of the compound. The grounds are embraced by mature fruit trees, avocado, orange, lemon, olive, and more, bringing both beauty and bounty throughout the seasons. With additional land and room for additional possibilities such as vineyards or future enhancements, the estate offers space to dream and expand. A true Mediterranean escape - custom crafted with style, surrounded by beauty, and designed to be lived in, loved, and shared.
Last Agent to Sell the Property
Sotheby's International Realty License #01350740 Listed on: 11/20/2025
Last Buyer's Agent
Freddy Carrasco
RE/MAX Gold Coast REALTORS License #01940171
We collect this data history from publicly available records. To have your information removed, we recommend requesting removal directly through your county’s website.
We collect this data history from publicly available records. To have your information removed, we recommend requesting removal directly through your county’s website.
| Date | Buyer | Sale Price | Title Company |
|---|---|---|---|
| $1,500,000 | Ticor Title | ||
| -- | Stewart Title Of California | ||
| $1,035,000 | Stewart Title Of Ca Inc | ||
| -- | None Available | ||
| -- | None Available | ||
| $900,000 | None Available | ||
| -- | None Available | ||
| -- | None Available | ||
| -- | Commonwealth Land Title Co | ||
| $230,000 | Commonwealth Land Title Co | ||
| $93,000 | First Southwestern Title Co | ||
| -- | First Southwestern Title Co | ||
| -- | Chicago Title Co |
We collect this data history from publicly available records. To have your information removed, we recommend requesting removal directly through your county’s website.
| Date | Status | Borrower | Loan Amount |
|---|---|---|---|
| Previous Owner | $975,000 | ||
| Previous Owner | $490,880 | ||
| Previous Owner | $500,000 | ||
| Previous Owner | $640,000 | ||
| Previous Owner | $938,250 | ||
| Previous Owner | $836,000 |
We collect this data history from publicly available records. To have your information removed, we recommend requesting removal directly through your county’s website.
| Date | Event | Price | List to Sale | Price per Sq Ft | Prior Sale |
|---|---|---|---|---|---|
| 04/17/2026 04/17/26 | Sold | $1,500,000 | -3.2% | $368 / Sq Ft | |
| 01/19/2026 01/19/26 | Pending | -- | -- | -- | |
| 11/20/2025 11/20/25 | For Sale | $1,550,000 | +49.8% | $380 / Sq Ft | |
| 09/20/2019 09/20/19 | Sold | $1,035,000 | -- | $254 / Sq Ft | View Prior Sale |
| 09/19/2019 09/19/19 | Pending | -- | -- | -- |
We collect this data history from publicly available records. To have your information removed, we recommend requesting removal directly through your county’s website.
| Year | Tax Paid | Tax Assessment Tax Assessment Total Assessment is a certain percentage of the fair market value that is determined by local assessors to be the total taxable value of land and additions on the property. | Land | Improvement |
|---|---|---|---|---|
| 2026 | $13,336 | $1,154,559 | $750,744 | $403,815 |
| 2025 | $13,336 | $1,131,921 | $736,023 | $395,898 |
| 2024 | $12,439 | $1,109,727 | $721,591 | $388,136 |
| 2023 | $12,267 | $1,087,968 | $707,442 | $380,526 |
| 2022 | $11,335 | $1,066,636 | $693,571 | $373,065 |
| 2021 | $12,912 | $1,045,722 | $679,972 | $365,750 |
| 2020 | $11,970 | $1,035,000 | $673,000 | $362,000 |
| 2019 | $10,866 | $924,834 | $298,612 | $626,222 |
| 2018 | $10,643 | $906,701 | $292,757 | $613,944 |
| 2017 | $10,705 | $888,923 | $287,017 | $601,906 |
| 2016 | $9,901 | $871,494 | $281,390 | $590,104 |
| 2015 | $9,624 | $858,405 | $277,164 | $581,241 |
| 2014 | $9,615 | $841,592 | $271,736 | $569,856 |
Seller's Agent in 2026
Trisha Perez
Sotheby's International Realty
(805) 304-0814
136 Total Sales
FC
Buyer's Agent in 2026
Freddy Carrasco
RE/MAX Gold Coast REALTORS
Seller's Agent in 2019
Paul Ward
Real Broker
(805) 479-5004
69 Total Sales
Buyer's Agent in 2019
Rene Enriquez
HomeSmart Evergreen Realty
(661) 565-4979
75 Total Sales
Source: Conejo Simi Moorpark Association of REALTORS®
MLS Number: 225005704
APN: 041-0-180-040
Disclaimer: Certain information contained herein is derived from information provided by parties other than Homes.com. All information provided is deemed reliable, but is not guaranteed to be accurate and should be independently verified.
IDX information is provided exclusively for personal, non-commercial use, and may not be used for any purpose other than to identify prospective properties consumers may be interested in purchasing. Information is deemed reliable but not guaranteed.
Ask me questions while you tour the home.