
David Cooke
Douglas Elliman
(561) 473-1470
253 Total Sales
1 in South Chesterfield County
$435,000 Price

Estimated Value: $571,000 - $620,000
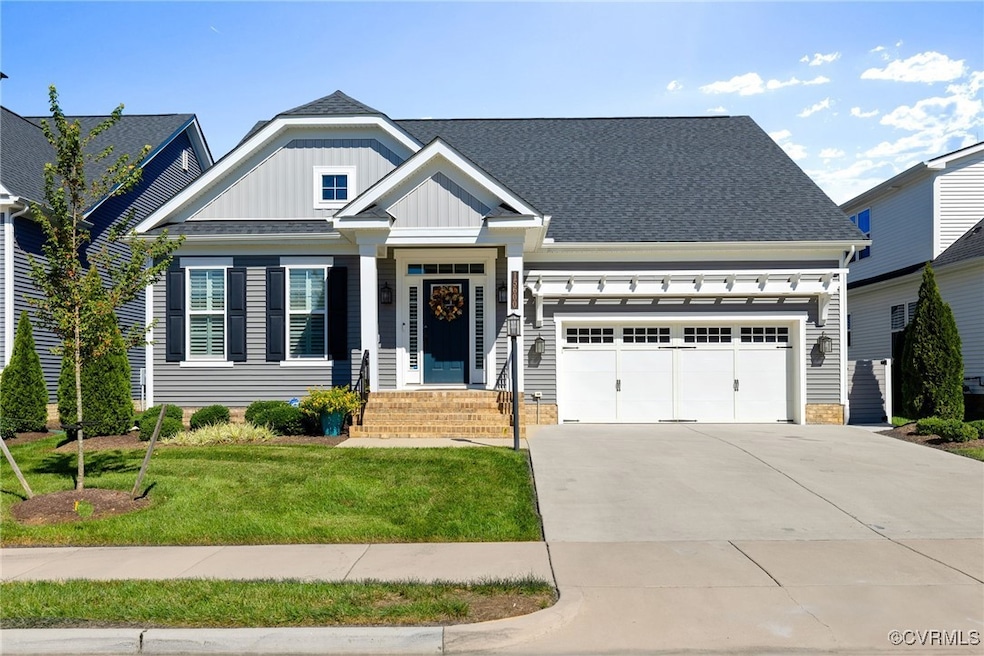
Step into this exquisitely upgraded 3-bedroom, 3.5-bathroom home in an exclusive 55+ community, where modern elegance meets ultimate comfort. Single-floor living is elevated with luxury vinyl plank flooring throughout, crown molding, and custom wood shutters. The gourmet kitchen showcases quartz countertops, a pot filler, soft-close cabinets, custom pantry cabinetry, mixer and blender lifts, and stainless steel appliances, seamlessly connecting to a bright, open-concept living area. The primary suite is a true retreat, featuring a tray ceiling, a stylish panel wall, and a bay window that invites natural light. The ensuite bath is a spa-like haven with a zero-entry shower, heated flooring, shiplap detailing, and dual vanities. Additional features include tile flooring in the laundry room and bathrooms, custom cabinetry with a sink in the laundry room, and a security alarm system for peace of mind. Step outside to enjoy the meticulously landscaped fenced yard, complete with a custom-built pavilion featuring a ceiling fan, a patio, and a screened porch with a composite floor—perfect for outdoor relaxation and entertaining. This home offers a perfect blend of luxury and convenience, located just minutes from shopping, dining, and recreational amenities. Don’t miss your chance to call this stunning property home!
Last Agent to Sell the Property
Long & Foster REALTORS Brokerage Phone: (804) 304-6396 License #0225069477 Listed on: 09/05/2024
We collect this data history from publicly available records. To have your information removed, we recommend requesting removal directly through your county’s website.
David Cooke
Douglas Elliman
(561) 473-1470
253 Total Sales
1 in South Chesterfield County
$435,000 Price
JODI ROBINSON
Ransome Realty Group
(804) 534-1451
2 Total Sales
1 in South Chesterfield County
$825,000 Price
Jen Weatherless
First Choice Realty
(804) 451-5358
18 Total Sales
2 in South Chesterfield County
$989,000 Price Range
Antonio Starke
First Choice Realty
(804) 312-5351
22 Total Sales
1 in South Chesterfield County
$559,000 Price
Kallie Niedhammer
Exit First Realty
(804) 552-6071
8 Total Sales
1 in South Chesterfield County
$525,000 Price
Scott Dearnley
Joyner Fine Properties
(804) 373-7179
78 Total Sales
7 in South Chesterfield County
$217K - $677K Price Range
We collect this data history from publicly available records. To have your information removed, we recommend requesting removal directly through your county’s website.
| Date | Buyer | Sale Price | Title Company |
|---|---|---|---|
| $595,000 | Old Republic National Title In | ||
| $520,850 | Attorney | ||
| $4,180,000 | Innslake Title Agency Llc |
We collect this data history from publicly available records. To have your information removed, we recommend requesting removal directly through your county’s website.
| Date | Status | Borrower | Loan Amount |
|---|---|---|---|
| Open | $595,000 | ||
| Previous Owner | $511,415 |
We collect this data history from publicly available records. To have your information removed, we recommend requesting removal directly through your county’s website.
| Date | Event | Price | List to Sale | Price per Sq Ft |
|---|---|---|---|---|
| 11/06/2024 11/06/24 | Sold | $595,000 | 0.0% | $288 / Sq Ft |
| 10/11/2024 10/11/24 | Pending | -- | -- | -- |
| 10/09/2024 10/09/24 | For Sale | $595,000 | 0.0% | $288 / Sq Ft |
| 09/25/2024 09/25/24 | Off Market | $595,000 | -- | -- |
We collect this data history from publicly available records. To have your information removed, we recommend requesting removal directly through your county’s website.
| Year | Tax Paid | Tax Assessment Tax Assessment Total Assessment is a certain percentage of the fair market value that is determined by local assessors to be the total taxable value of land and additions on the property. | Land | Improvement |
|---|---|---|---|---|
| 2026 | $4,609 | $515,000 | $100,000 | $415,000 |
| 2025 | $4,609 | $502,300 | $100,000 | $402,300 |
| 2024 | $4,495 | $462,900 | $96,000 | $366,900 |
| 2023 | $3,948 | $433,800 | $86,000 | $347,800 |
| 2022 | $3,547 | $385,500 | $84,000 | $301,500 |
| 2021 | $779 | $82,000 | $82,000 | $0 |
| 2020 | $770 | $81,000 | $81,000 | $0 |
Seller's Agent in 2024
Denise Watson
Long & Foster
(804) 304-6396
4 in this area
55 Total Sales
Buyer's Agent in 2024
Heather Valentine
Valentine Properties
(804) 405-9486
31 in this area
264 Total Sales
Source: Central Virginia Regional MLS
MLS Number: 2423201
APN: 714-66-18-53-800-000
Disclaimer: Certain information contained herein is derived from information provided by parties other than Homes.com. All information provided is deemed reliable, but is not guaranteed to be accurate and should be independently verified.
All or a portion of th multiple Listing information is provided by the Central Virginia Regional Multiple Listing Service, LLC, from a copyrighted compilation of Listing s. All CVR MLS information provided is deemed reliable but is not guaranteed accurate. The compilation of Listings and each individual Listing are ©2026 Central Virginia Regional Multiple Listing Service, LLC. All rights reserved.
Ask me questions while you tour the home.