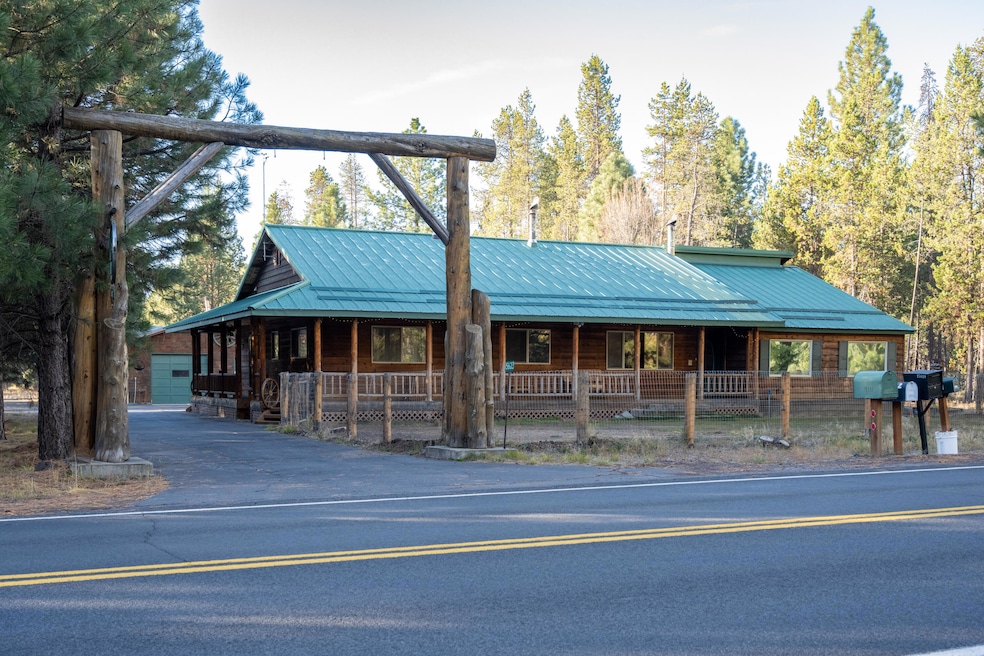
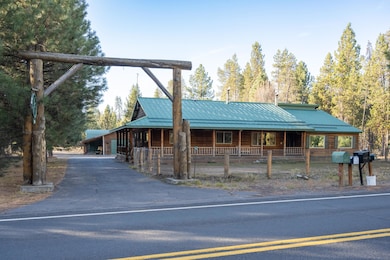
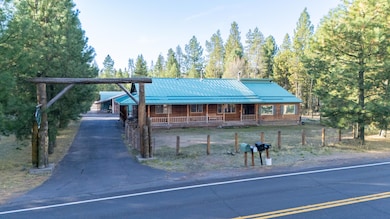
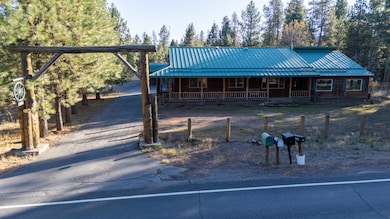
15603 6th St La Pine, OR 97739
La Pine AreaEstimated payment $3,857/month
Highlights
- Additional Residence on Property
- 3.52 Acre Lot
- Craftsman Architecture
- RV Garage
- Open Floorplan
- Vaulted Ceiling
About This Home
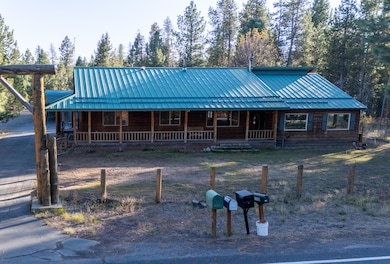
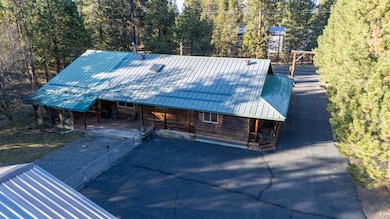
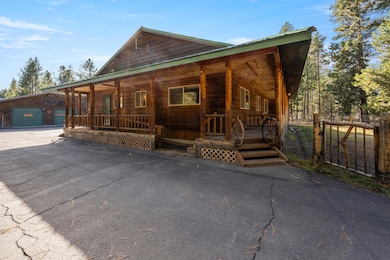
Charming Craftsman on 3.52 Acres with Guest Cottage, Shop & RV Parking! Surrounded by mature Ponderosa Pines, this 3BD/2BA, 2,103 sq ft home combines rustic beauty with modern comfort. Features include log accents, oak laminate floors, maple cabinetry, tiled counters, and stainless appliances. Enjoy a new 2025 HVAC system, durable metal roof, and wrap-around covered deck perfect for relaxing or entertaining. The fenced front and back yards are ideal for pets and gardening, with multiple fire pits for gatherings. A private guest cottage with full bath and kitchenette offers space for guests or extended family. Property also includes a two-bay shop, covered RV parking with hookups, asphalt parking, paved access, and a wrap-around driveway. Mature trees have been selectively thinned to enhance the natural setting. Peaceful, private, and move-in ready—perfect for modern country living!
Home Details
Home Type
- Single Family
Est. Annual Taxes
- $3,645
Year Built
- Built in 1996
Lot Details
- 3.52 Acre Lot
- Kennel or Dog Run
- Level Lot
- Zoning described as RR10
Parking
- 2 Car Garage
- Carport
- Workshop in Garage
- Garage Door Opener
- Driveway
- RV Garage
Home Design
- Craftsman Architecture
- Frame Construction
- Metal Roof
- Concrete Siding
- Concrete Perimeter Foundation
Interior Spaces
- 2,103 Sq Ft Home
- 1-Story Property
- Open Floorplan
- Vaulted Ceiling
- Ceiling Fan
- Vinyl Clad Windows
- Mud Room
- Family Room
- Dining Room
Kitchen
- Breakfast Area or Nook
- Breakfast Bar
- Oven
- Cooktop
- Microwave
- Dishwasher
- Kitchen Island
- Tile Countertops
Flooring
- Carpet
- Laminate
- Tile
Bedrooms and Bathrooms
- 3 Bedrooms
- Walk-In Closet
- 2 Full Bathrooms
- Bathtub with Shower
Laundry
- Laundry Room
- Washer
Home Security
- Surveillance System
- Carbon Monoxide Detectors
- Fire and Smoke Detector
Accessible Home Design
- Accessible Full Bathroom
- Accessible Bedroom
- Accessible Kitchen
- Accessible Hallway
- Accessible Closets
- Accessible Doors
- Accessible Approach with Ramp
- Accessible Entrance
Outdoor Features
- Covered Deck
- Wrap Around Porch
- Screened Patio
- Fire Pit
- Separate Outdoor Workshop
- Shed
Schools
- Lapine Elementary School
- Lapine Middle School
- Lapine Sr High School
Utilities
- Forced Air Heating and Cooling System
- Heat Pump System
- Well
- Water Heater
- Water Softener
- Septic Tank
- Leach Field
Additional Features
- Additional Residence on Property
- Pasture
Community Details
- No Home Owners Association
Listing and Financial Details
- Assessor Parcel Number 115340
Map
Home Values in the Area
Average Home Value in this Area
Tax History
We collect this data history from publicly available records. To have your information removed, we recommend requesting removal directly through your county’s website.
| Year | Tax Paid | Tax Assessment Tax Assessment Total Assessment is a certain percentage of the fair market value that is determined by local assessors to be the total taxable value of land and additions on the property. | Land | Improvement |
|---|---|---|---|---|
| 2025 | $3,802 | $231,590 | ||
| 2024 | $3,645 | $224,850 | ||
| 2023 | $3,564 | $218,310 | $0 | $0 |
| 2022 | $3,263 | $205,790 | $0 | $0 |
| 2021 | $3,185 | $199,800 | $0 | $0 |
| 2020 | $3,017 | $199,800 | $0 | $0 |
| 2019 | $2,933 | $193,990 | $0 | $0 |
| 2018 | $2,850 | $188,340 | $0 | $0 |
| 2017 | $2,776 | $182,860 | $0 | $0 |
| 2016 | $2,645 | $177,540 | $0 | $0 |
| 2015 | $2,572 | $172,370 | $0 | $0 |
| 2014 | $2,492 | $167,350 | $0 | $0 |
Property History
We collect this data history from publicly available records. To have your information removed, we recommend requesting removal directly through your county’s website.
| Date | Event | Price | List to Sale | Price per Sq Ft | Prior Sale |
|---|---|---|---|---|---|
| 06/09/2026 06/09/26 | For Sale | $644,000 | 0.0% | $306 / Sq Ft | |
| 04/23/2026 04/23/26 | Off Market | $644,000 | -- | -- | |
| 02/04/2026 02/04/26 | Price Changed | $644,000 | -2.3% | $306 / Sq Ft | |
| 10/23/2025 10/23/25 | For Sale | $659,000 | +56.9% | $313 / Sq Ft | |
| 07/08/2020 07/08/20 | Sold | $420,000 | -9.5% | $200 / Sq Ft | View Prior Sale |
| 05/25/2020 05/25/20 | Pending | -- | -- | -- | |
| 02/17/2020 02/17/20 | For Sale | $464,000 | -- | $221 / Sq Ft |
Purchase History
We collect this data history from publicly available records. To have your information removed, we recommend requesting removal directly through your county’s website.
| Date | Type | Sale Price | Title Company |
|---|---|---|---|
| Warranty Deed | $420,000 | First American Title |
Mortgage History
We collect this data history from publicly available records. To have your information removed, we recommend requesting removal directly through your county’s website.
| Date | Status | Loan Amount | Loan Type |
|---|---|---|---|
| Open | $100,000 | Credit Line Revolving | |
| Open | $336,000 | New Conventional |
Source: Oregon Datashare
MLS Number: 220211111

APN: 115340
Disclaimer: Certain information contained herein is derived from information provided by parties other than Homes.com. All information provided is deemed reliable, but is not guaranteed to be accurate and should be independently verified.
© 2026 Oregon Datashare (KCAR | MLSCO | SOMLS). All rights reserved. The data relating to real estate for sale on this web site comes in part from the Internet Data Exchange Program of the Oregon Datashare. Real estate listings held by IDX Brokerage firms other than Ten-X are marked with the Internet Data Exchange logo or the Internet Data Exchange thumbnail logo and detailed information about them includes the name of the listing Brokers. Information provided is for consumers' personal, non-commercial use and may not be used for any purpose other than to identify prospective properties the viewer may be interested in purchasing. The consumer will not copy, retransmit nor redistribute any of the content from this website. Information provided is deemed reliable, but not guaranteed.
- 51375 Al-Jean Rd
- 51377 Mitchell Rd
- 51343 Mitchell Rd
- 51367 Welch Rd
- 51453 Jory Rd
- 51432 Jory Rd
- 15638 Sherrie Way
- 51530 Riverland Ave
- 15676 River Dr
- 51596 Dorrance Meadow Rd
- 15522 Deer Ave Unit 9
- 15848 Fir Rd
- 0 Willow St Unit Lot 9 Block 6
- 15627 Rim Dr
- 51250 Parker Rd
- 15696 Rim Dr
- 15324 Bear St
- 51601 Pine Loop Dr Unit na
- 15934 Fir Rd
- 51730 Pine Loop Dr
- 51354 Welch Rd
- 51580 Stillwell St Unit 1
- 16406 Heath Dr Unit A
- 51287 Riley Ln
- 51269 Riley Ln
- 51376 Preble Way
- 16488 Carter Ct Unit ADU
- 16672 Shaw Pine Ct
- 16697 Shaw Pine Ct
- 51927 Lumberman Ln
- 52405 Antler Ln
- 52563 Doe Ln
- 153550 Little River Loop
- 52695 Drafter Rd
- 52773 Drafter Rd
- 16139 Park Dr
- 17026 Kasserman Dr
- 16727 Pony Express Way
- 17210 Gadwall Rd
- 55768 Snow Goose Rd
Ask me questions while you tour the home.