
Lydia Miller
Lake It Easy Realty, LLC
(833) 356-4453
31 Total Sales
2 in Buchanan Lake
$320K - $440K Price Range
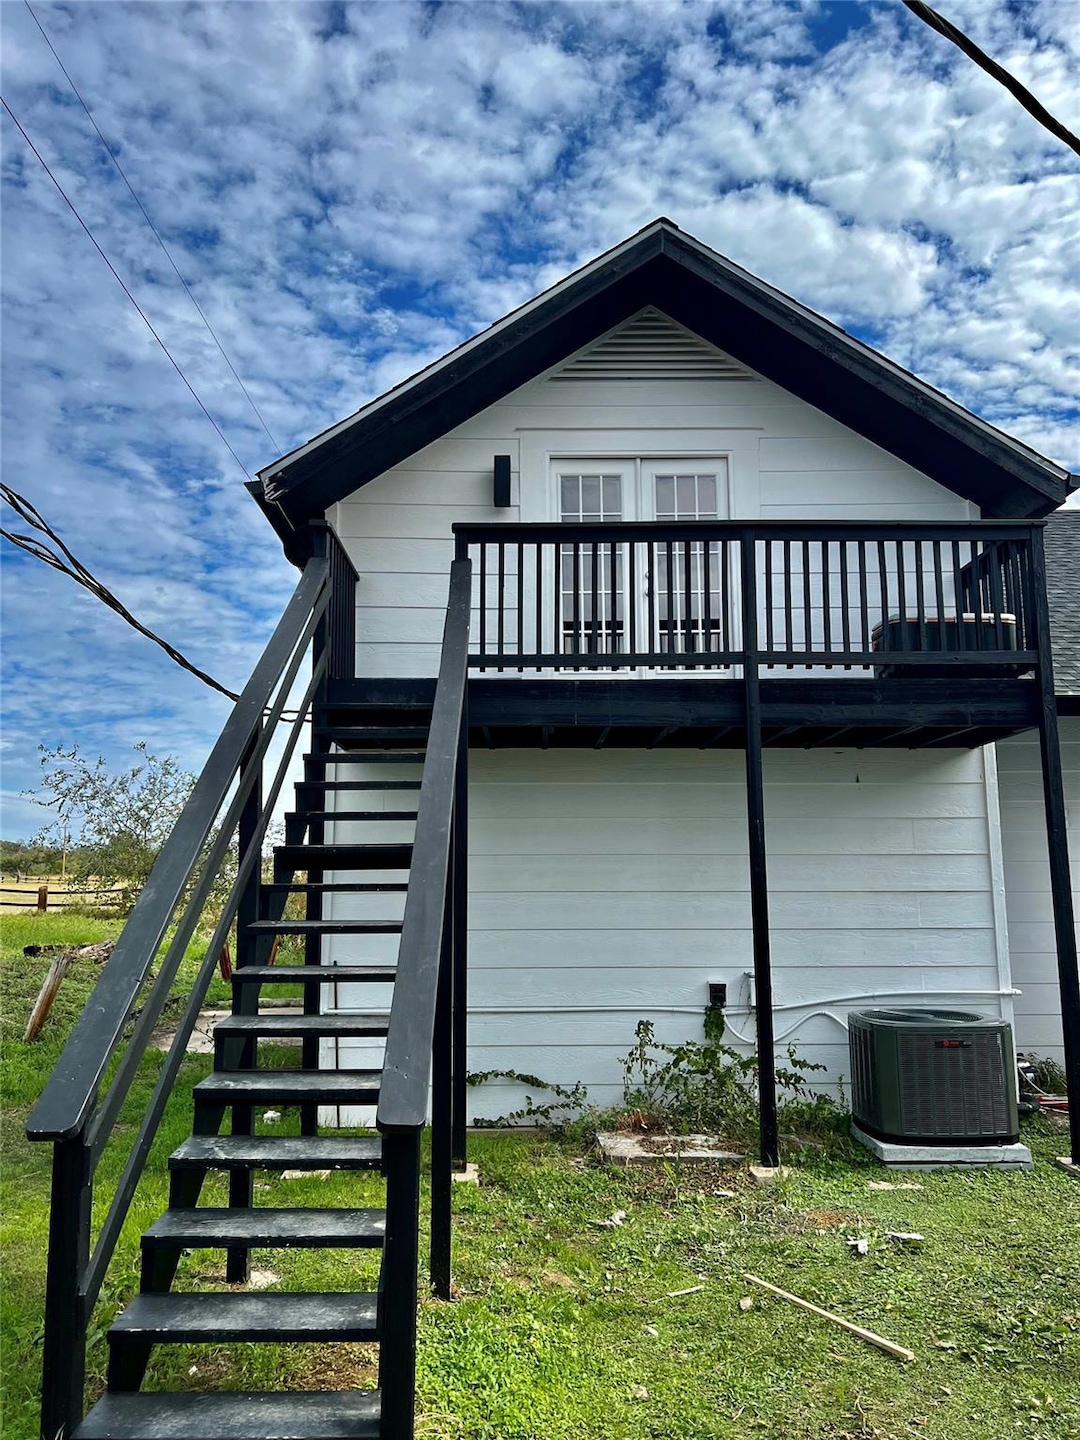
SUPER CLEAN STUDIO NESTLED IN THE HEART OF THE LAKE BUCHANAN AREA * LIGHT & BRIGHT WITH COOL LOFT TYPE AMBIANCE * STUDIO INCLUDES FULL KITCHENETTE WITH FULL OVEN & SINK AREA, BATHROOM, LARGE OPEN SPACE & CLOSET * PRIVATE STAIRCASE LEADS UP TO ENTRANCE OF SPACE WITH SMALL DECK FOR BEAUTIFUL VIEWS * ALL HARD SURFACES MAKES CLEAN UP A BREEZE * HILL COUNTRY VIEWS AND EASY ACCESS TO BURNET & LLANO * PROPERTY IS READY TO GO AND HAS A UNIQUE CHARM
Last Agent to Rent the Property
Ruzicka Real Estate Brokerage Phone: (512) 266-9995 License #0491586 Listed on: 07/07/2025
Last Renter's Agent
Non Member
Non Member License #785011
Lydia Miller
Lake It Easy Realty, LLC
(833) 356-4453
31 Total Sales
2 in Buchanan Lake
$320K - $440K Price Range
Steve Butler
RE/MAX HORSESHOE BAY RESORT SA
(737) 747-7196
67 Total Sales
2 in Buchanan Lake
$925,000 Price Range
Adelina Rotar
Keller Williams Realty
(865) 507-1389
693 Total Sales
3 in Buchanan Lake
$172,500 Price Range
Katie Simon
Simon Collective Group
(737) 251-7590
110 Total Sales
26 in Buchanan Lake
$14K - $910K Price Range
Will Gilliam
Lake Life Team-eXp Realty
(325) 237-3007
70 Total Sales
9 in Buchanan Lake
$40K - $599K Price Range
Tara Williams
Re/Max Better Place
(254) 312-9708
193 Total Sales
1 in Buchanan Lake
$188,320 Price
We collect this data history from publicly available records. To have your information removed, we recommend requesting removal directly through your county’s website.
| Date | Event | Price | List to Sale | Price per Sq Ft |
|---|---|---|---|---|
| 08/01/2025 08/01/25 | Rented | $1,000 | +11.1% | -- |
| 07/31/2025 07/31/25 | Under Contract | -- | -- | -- |
| 07/07/2025 07/07/25 | For Rent | $900 | -- | -- |
We collect this data history from publicly available records. To have your information removed, we recommend requesting removal directly through your county’s website.
| Year | Tax Paid | Tax Assessment Tax Assessment Total Assessment is a certain percentage of the fair market value that is determined by local assessors to be the total taxable value of land and additions on the property. | Land | Improvement |
|---|---|---|---|---|
| 2025 | $4,189 | $283,450 | $45,000 | $238,450 |
| 2024 | $4,409 | $278,972 | $45,000 | $233,972 |
| 2023 | $4,409 | $272,921 | $45,000 | $227,921 |
| 2022 | $3,893 | $242,008 | $35,000 | $207,008 |
| 2021 | $2,955 | $176,016 | $25,000 | $151,016 |
| 2020 | $2,640 | $158,592 | $25,000 | $133,592 |
| 2019 | $2,413 | $143,987 | $25,000 | $118,987 |
| 2018 | $2,067 | $127,665 | $0 | $0 |
| 2017 | $2,048 | $126,863 | $0 | $0 |
| 2016 | $1,920 | $115,229 | $0 | $0 |
| 2015 | $1,799 | $101,286 | $0 | $0 |
| 2014 | $1,619 | $91,534 | $0 | $0 |
Landlord's Agent in 2025
Vlado Ruzicka
Ruzicka Real Estate
(512) 413-7188
2 in this area
84 Total Sales
NM
Tenant's Agent in 2025
Non Member
Non Member
Source: Unlock MLS (Austin Board of REALTORS®)
MLS Number: 4110954
Disclaimer: Certain information contained herein is derived from information provided by parties other than Homes.com. All information provided is deemed reliable, but is not guaranteed to be accurate and should be independently verified.
Based on information from the Austin Board of REALTORS® (alternatively, from ACTRIS). Neither the Board nor ACTRIS guarantees or is in any way responsible for its accuracy. All data is provided “AS IS” and with all faults. Data maintained by the Board or ACTRIS may not reflect all real estate activity in the market.
Information being provided is for consumers’ personal, non-commercial use and may not be used for any purpose other than to identify prospective properties consumers may be interested in purchasing. All data is obtained from various sources and may not have been verified by broker or MLS GRID. Supplied Open House Information is subject to change without notice. All information should be independently reviewed and verified for accuracy. Properties may or may not be listed by the office/agent presenting the information. Some IDX listings have been excluded from this website.
Based on information submitted to the MLS GRID
Listings courtesy of Unlock MLS (Austin Board of REALTORS®) as distributed by MLS GRID
Ask me questions while you tour the home.