
Beth Wright
Fathom Realty Virginia
(804) 805-4323
74 Total Sales
4 in Dinwiddie
$50K - $200K Price Range

Estimated Value: $304,000 - $343,000
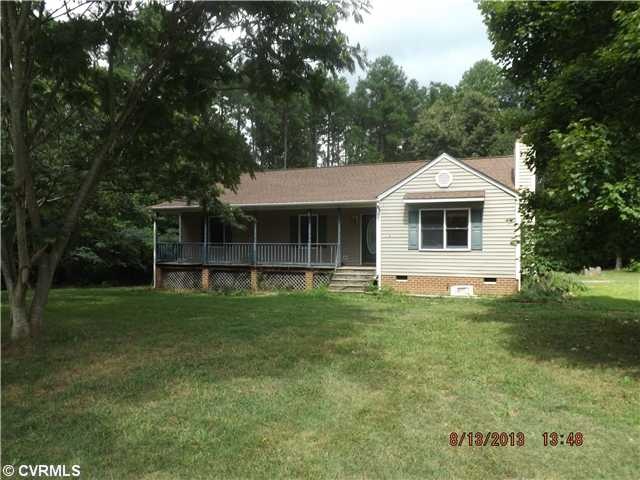
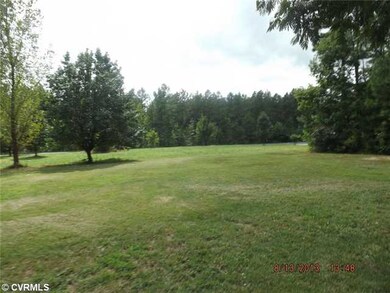
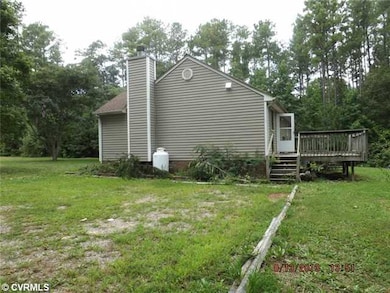
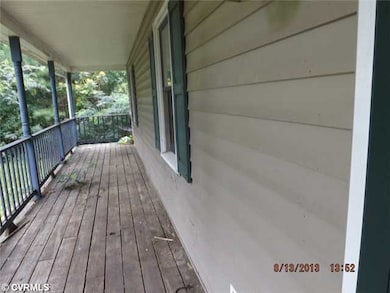
Nice low maintenance L-shaped rancher in the country . Smell the fresh air. ! Front country porch and rear deck . Vinyl siding. Gas logs
Last Agent to Sell the Property
Weichert Brockwell & Associate License #0225245107 Listed on: 08/27/2013
Last Buyer's Agent
Terry Brown
reFine Properties License #0225048354
We collect this data history from publicly available records. To have your information removed, we recommend requesting removal directly through your county’s website.
Beth Wright
Fathom Realty Virginia
(804) 805-4323
74 Total Sales
4 in Dinwiddie
$50K - $200K Price Range
Rick Tetterton
Long & Foster REALTORS
(804) 609-2240
75 Total Sales
1 in Dinwiddie
$320,000 Price
Eric Dunkum
Harris & Assoc, Inc
(804) 609-2361
101 Total Sales
1 in Dinwiddie
$252,000 Price
Tina Mccabe
EXP Realty LLC
(804) 735-1426
317 Total Sales
1 in Dinwiddie
$315,000 Price
Dave Ludlow
EXP Realty, LLC
(804) 636-3677
109 Total Sales
1 in Dinwiddie
$275,000 Price
Jim Brooks
Town & Country Sales and Mgmt
(804) 764-0013
38 Total Sales
1 in Dinwiddie
$575,000 Price
We collect this data history from publicly available records. To have your information removed, we recommend requesting removal directly through your county’s website.
| Date | Buyer | Sale Price | Title Company |
|---|---|---|---|
| -- | -- | -- |
We collect this data history from publicly available records. To have your information removed, we recommend requesting removal directly through your county’s website.
| Date | Status | Borrower | Loan Amount |
|---|---|---|---|
| Open | $145,590 | ||
| Closed | Hammond Michael R | $142,350 |
We collect this data history from publicly available records. To have your information removed, we recommend requesting removal directly through your county’s website.
| Date | Event | Price | List to Sale | Price per Sq Ft |
|---|---|---|---|---|
| 10/22/2013 10/22/13 | Sold | $101,000 | -8.1% | $78 / Sq Ft |
| 09/24/2013 09/24/13 | Pending | -- | -- | -- |
| 08/27/2013 08/27/13 | For Sale | $109,900 | -- | $85 / Sq Ft |
We collect this data history from publicly available records. To have your information removed, we recommend requesting removal directly through your county’s website.
| Year | Tax Paid | Tax Assessment Tax Assessment Total Assessment is a certain percentage of the fair market value that is determined by local assessors to be the total taxable value of land and additions on the property. | Land | Improvement |
|---|---|---|---|---|
| 2025 | $1,788 | $279,300 | $43,700 | $235,600 |
| 2024 | $1,285 | $153,000 | $36,400 | $116,600 |
| 2023 | $1,209 | $153,000 | $36,400 | $116,600 |
| 2022 | $1,209 | $153,000 | $36,400 | $116,600 |
| 2021 | $1,209 | $153,000 | $36,400 | $116,600 |
| 2020 | $1,209 | $153,000 | $36,400 | $116,600 |
| 2019 | $1,209 | $153,000 | $36,400 | $116,600 |
| 2018 | $1,119 | $141,600 | $36,400 | $105,200 |
| 2017 | $1,119 | $141,600 | $36,400 | $105,200 |
| 2016 | $1,119 | $141,600 | $0 | $0 |
| 2015 | -- | $0 | $0 | $0 |
| 2014 | -- | $0 | $0 | $0 |
| 2013 | -- | $0 | $0 | $0 |
Seller's Agent in 2013
Steven Overgard
Weichert Corporate
(804) 895-2141
29 Total Sales
TB
Buyer's Agent in 2013
Terry Brown
reFine Properties
Source: Central Virginia Regional MLS
MLS Number: 1322489
APN: 43-8-1
Disclaimer: Certain information contained herein is derived from information provided by parties other than Homes.com. All information provided is deemed reliable, but is not guaranteed to be accurate and should be independently verified.
All or a portion of th multiple Listing information is provided by the Central Virginia Regional Multiple Listing Service, LLC, from a copyrighted compilation of Listing s. All CVR MLS information provided is deemed reliable but is not guaranteed accurate. The compilation of Listings and each individual Listing are ©2026 Central Virginia Regional Multiple Listing Service, LLC. All rights reserved.
Ask me questions while you tour the home.