NOT LISTED FOR SALE

15614 Everglade Ln Unit 104 Bowie, MD 20716

Bowie Area

Estimated Value: $215,000 - $230,672

1 Bed
1.5 Baths
708 Sq Ft
1,220 Sq Ft Lot

Sale Details

Date Sold: April 3, 2026

Last sale price $220,000 $311 Per Sq Ft

Est. 1% increase in value since last sale

Current estimated payment $2,015 / mo

97 Days on Market

Highlights

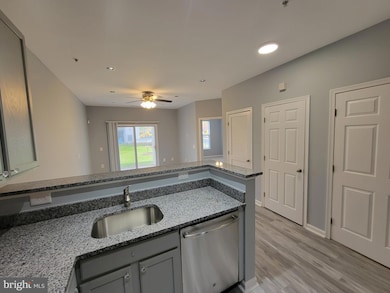
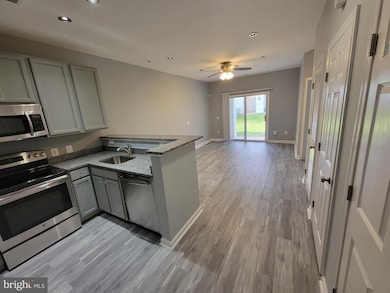
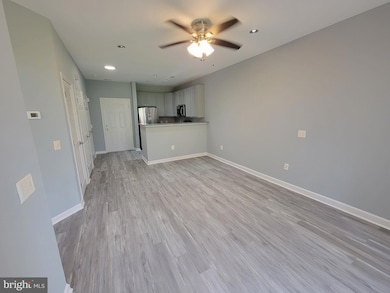
  • Gourmet Kitchen
  • Open Floorplan
  • Clubhouse
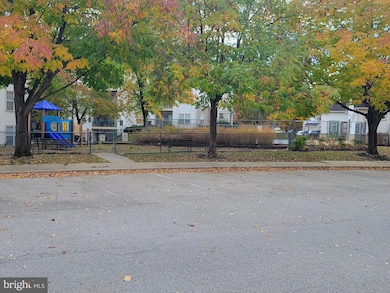
  • Lake View
  • Community Lake
  • Pond

About This Home

As of April 2026

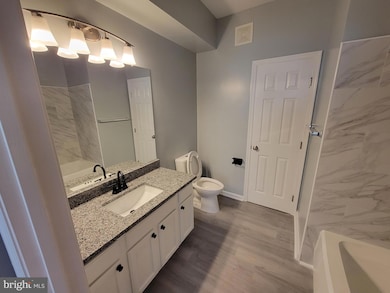
*MOTIVATED SELLER* BACK ON THE MARKET!!! Buyer Financing fell through. Submit your offer on this beautiful 1 bed/1.5bath, ground level condo in Bowie, just behind the Bowie Town Center. Condo has been newly renovated and features a washer and dryer, dishwasher and microwave. Ideally located within walking distance to restaurants, shops, and the Bowie Town Center mall, this first-floor unit offers comfort, convenience, and community living at its best. This 1‐bedroom, 2‐bath unit offers 708 sq ft of beautifully updated living space. Enjoy fresh paint and new flooring throughout, a brand‐new water heater (2022), plus gas heating for efficiency and comfort. The condo fee includes water and sewer, and you’ll have full access to the community pool Step outside and you’ll find walking paths and a lake just behind the building, offering serene views and peaceful strolls. With its FHA approval, this home is ideal for first‐time buyers or those seeking a low‐maintenance lifestyle. Located just a short walk to Bowie Town Center with shopping, dining, and transit nearby, you get the perfect blend of convenience and community. Don’t miss this one — move in ready, great value, ideal location. Offering $10,000 towards closing help for qualified buyers!!!

Last Agent to Sell the Property

Mr. Gerald Staton

(240) 737-5000 gstaton@kw.com Keller Williams Preferred Properties Brokerage Phone: 2407375000 License #5012505 Listed on: 10/23/2025

Keller Williams Preferred Properties

Last Buyer's Agent

Janeth Baron

(703) 564-4000 janethbaron@kw.com KW Metro Center License #672019

KW Metro Center

Range of Values:

--
Value Increase
--
Percent Increase
--
Adjusted for Inflation
Collateral Analytics

Collateral Analytics Collateral Analytics AVMs (Automated Valuation Model) employ a number of statistical approaches combined with neighborhood-specific comparable selection guarantees the most up-to-date and precise valuations.

Not Available

Collateral Analytics does not have data for the current month. Please view the chart for historical values.

ICE

ICE Mortgage Technology ICE Mortgage Technology’s AVM (Automated Valuation Model) is a state-of-the-art online residential property valuation tool that provides a quick and accurate estimate of the value of almost any home in the U.S.

Not Available

ICE Mortgage Technology does not have data for the current month. Please view the chart for historical values.

First American

First American First American Data & Analytics’ next-generation AVM combines unrivaled data assets with a blended ensemble of valuation models to produce highly accurate, reliable valuations you can trust.

Not Available

First American does not have data for the current month. Please view the chart for historical values.

Quantarium

Quantarium Quantarium’s valuation service, repeatedly proven the industry’s most accurate and comprehensive, is supercharged with a self-learning and auto-tuning AI engine that continually becomes smarter and more accurate as it processes daily inputs from the industry’s leading RE data lake.

Not Available

Quantarium does not have data for the current month. Please view the chart for historical values.

Average Value
Not Available
List Price
Sold Price
Create a Home Valuation Report for This Property
The Home Valuation Report is an in-depth analysis detailing your home's value as well as a comparison with similar homes in the area

Property Details

Home Type

  • Condominium

Est. Annual Taxes

  • $2,634

Year Built

  • Built in 2004

Lot Details

  • 1 Common Wall
  • North Facing Home
  • Sprinkler System
  • Property is in excellent condition

HOA Fees

  • $576 Monthly HOA Fees

Property Views

  • Lake
  • Pond
  • Woods
  • Courtyard

Home Design

  • Entry on the 1st floor
  • Aluminum Siding

Interior Spaces

  • 708 Sq Ft Home
  • Property has 1 Level
  • Open Floorplan
  • Bar
  • Ceiling Fan
  • Recessed Lighting
  • Home Security System

Kitchen

  • Gourmet Kitchen
  • Electric Oven or Range
  • Cooktop
  • Built-In Microwave
  • Freezer
  • Stainless Steel Appliances
  • Upgraded Countertops

Flooring

  • Carpet
  • Ceramic Tile

Bedrooms and Bathrooms

  • 1 Main Level Bedroom
  • Walk-In Closet
  • Bathtub with Shower

Laundry

  • Laundry in unit
  • Stacked Washer and Dryer

Parking

  • Handicap Parking
  • Free Parking
  • Lighted Parking
  • Parking Lot
  • Unassigned Parking

Accessible Home Design

  • Doors swing in
  • No Interior Steps

Outdoor Features

  • Pond
  • Patio
  • Playground

Schools

  • Northview Elementary School
  • Benjamin Tasker Middle School
  • Bowie High School

Utilities

  • Air Filtration System
  • Central Heating and Cooling System
  • Heating System Uses Natural Gas
  • Vented Exhaust Fan
  • Hot Water Heating System
  • Electric Water Heater
  • Municipal Trash
  • Phone Available
  • Cable TV Available

Listing and Financial Details

  • Assessor Parcel Number 17073591781

Community Details

Overview

  • Association fees include all ground fee, common area maintenance, snow removal, trash, water, custodial services maintenance, exterior building maintenance, lawn maintenance, pool(s), recreation facility
  • Building Winterized
  • Low-Rise Community
  • Bowie Towers Condominium Association Condos
  • Bowie Towers Con Community
  • Bowie Towers Subdivision
  • Property Manager
  • Community Lake

Amenities

  • Common Area
  • Clubhouse
  • Recreation Room
  • 1 Elevator

Recreation

  • Fenced Community Pool
  • Jogging Path
  • Bike Trail

Pet Policy

  • Pets Allowed

Security

  • Security Service

Property Details

Home Type

Condominium

Est. Annual Taxes

$2,634

Year Built

Built in 2004

Lot Details

1,220 Sq Ft Lot

HOA Fees

$576 per month

Listing Details

  • Property Type: Residential
  • Structure Type: Unit/Flat/Apartment
  • Unit Building Type: Garden 1 - 4 Floors
  • Architectural Style: Unit/Flat
  • Accessibility Features: Doors - Swing In, No Stairs
  • Ownership: Condominium
  • Historic: No
  • New Construction: No
  • Story List: Main
  • Expected On Market: 12/1/2025 12:00:00 AM
  • Federal Flood Zone: No
  • Year Built: 2004
  • Automatically Close On Close Date: No
  • Building Winterized: Yes
  • Washer Dryer Hookups YN: Yes
  • Special Features: None
  • Property Sub Type: Condos

Interior Features

  • Appliances: Built-In Microwave, Exhaust Fan, Oven/Range - Electric, Refrigerator, Stainless Steel Appliances, Cooktop, Freezer, Washer/Dryer Stacked, Water Heater
  • Entry Floor: 1
  • Flooring Type: Ceramic Tile, Carpet
  • Interior Amenities: Air Filter System, Bathroom - Tub Shower, Bar, Ceiling Fan(s), Combination Dining/Living, Sprinkler System, Upgraded Countertops, Walk-In Closet(s), Carpet, Combination Kitchen/Dining, Elevator, Floor Plan - Open, Kitchen - Gourmet, Recessed Lighting
  • Fireplace: No
  • Common Walls: 1 Common Wall
  • Elevators Count: 1
  • Levels Count: 1
  • Basement: No
  • Laundry Type: Has Laundry, Dryer In Unit, Washer In Unit
  • Total Sq Ft: 708
  • Living Area Sq Ft: 708
  • Price Per Sq Ft: 310.73
  • Above Grade Finished Sq Ft: 708
  • Above Grade Finished Area Units: Square Feet

Beds/Baths

  • Bedrooms: 1
  • Main Level Bedrooms: 1
  • Total Bathrooms: 2
  • Full Bathrooms: 1
  • Half Bathrooms: 1
  • Main Level Bathrooms: 2.00
  • Main Level Full Bathrooms: 1
  • Main Level Half Bathrooms: 1

Exterior Features

  • Other Structures: Above Grade, Below Grade
  • Construction Materials: Aluminum Siding
  • Exterior Features: Play Area, Sidewalks, Street Lights
  • Spa: No
  • View: Courtyard, Lake, Pond, Trees/Woods
  • Water Access: No
  • Waterfront: No
  • Water Oriented: No
  • Pool: Yes - Community
  • Tidal Water: No
  • Water View: Yes

Garage/Parking

  • Garage: No
  • Parking Features: Free, Handicap Parking, Lighted Parking, Unassigned
  • Type Of Parking: Parking Lot

Utilities

  • Central Air Conditioning: Yes
  • Cooling Fuel: Electric
  • Cooling Type: Central A/C
  • Electric Service: Circuit Breakers
  • Heating Fuel: Natural Gas, Electric
  • Heating Type: Central, Hot Water
  • Heating: Yes
  • Hot Water: Electric
  • Security: Security System
  • Sewer/Septic System: Public Sewer
  • Utilities: Cable Tv Available, Electric Available, Natural Gas Available, Phone Available, Sewer Available, Water Available
  • Water Source: Public
  • Municipal Trash: Yes

Condo/Co-op/Association

  • Condo Co-Op Association: Yes
  • Condo Co-Op Fee: 576.00
  • Condo Co-Op Fee Frequency: Monthly
  • Condo Co-Op Name: Bowie Towers Condominium Association
  • HOA Condo Co-Op Amenities: Common Grounds, Elevator, Jog/Walk Path, Lake, Pool - Outdoor, Bike Trail, Club House, Recreational Center, Security
  • HOA Condo Co-Op Fee Includes: All Ground Fee, Common Area Maintenance, Snow Removal, Trash, Water, Custodial Services Maintenance, Ext Bldg Maint, Lawn Maintenance, Pool(s), Recreation Facility
  • HOA: No
  • Senior Community: No
  • Association Recreation Fee: No
  • Community Pool Features: Fenced, In Ground

Schools

  • Elementary School Source: Listing Agent
  • High School Source: Listing Agent
  • Middle School Source: Listing Agent
  • School District Source: Listing Agent
  • Elementary School: NORTHVIEW
  • High School: BOWIE
  • Middle Or Junior School: BENJAMIN TASKER

Lot Info

  • Horses: No
  • Lot Features: Pond
  • Outdoor Living Structures: Patio(s)
  • Property Condition: Excellent
  • Zoning: MAC
  • In City Limits: Yes

Rental Info

  • Ground Rent Exists: No
  • Pets: No Pet Restrictions
  • Pets Allowed: Yes
  • Vacation Rental: No
  • Property Manager: Yes

Tax Info

  • Tax Annual Amount: 2634.00
  • Assessor Parcel Number: 17073591781
  • County Tax Payment Frequency: Annually
  • Tax Year: 2024

MLS Schools

  • School District Name: PRINCE GEORGE'S COUNTY PUBLIC SCHOOLS

Ownership History

We collect this data history from publicly available records. To have your information removed, we recommend requesting removal directly through your county’s website.

Date Name Owned For Owner Type

Purchase Details

Listed on
Oct 23, 2025
Closed on
Apr 7, 2026
Sold by
Bought by
Seller's Agent
Mr. Gerald Staton
Keller Williams Preferred Properties
Buyer's Agent
Janeth Baron
KW Metro Center
List Price
$204,900
Sold Price
$220,000
Premium/Discount to List
$15,100
7.37%
Views
264
Current Estimated Value
$221,418

Home Financials for this Owner

Home Financials are based on the most recent Mortgage that was taken out on this home.
Estimated Appreciation
$1,418
Avg. Annual Appreciation
1.97%
Original Mortgage
$216,015
Outstanding Balance
$215,393
Interest Rate
6.22%
Mortgage Type
FHA
Estimated Equity
$6,025

Purchase Details

Listed on
Oct 15, 2020
Closed on
Feb 23, 2021
Sold by
Bought by
Seller's Agent
Martha Liriano
Keller Williams Capital Properties
Buyer's Agent
Stephen Gabauer
CENTURY 21 New Millennium
List Price
$189,999
Sold Price
$176,000
Premium/Discount to List
-$13,999
-7.37%

Home Financials for this Owner

Home Financials are based on the most recent Mortgage that was taken out on this home.
Avg. Annual Appreciation
4.46%
Original Mortgage
$179,080
Interest Rate
2.7%
Mortgage Type
New Conventional

Purchase Details

Closed on
Nov 30, 2006
Sold by
Bought by

Home Financials for this Owner

Home Financials are based on the most recent Mortgage that was taken out on this home.
Original Mortgage
$44,200
Interest Rate
6.31%
Mortgage Type
Purchase Money Mortgage

Purchase Details

Closed on
Oct 13, 2004
Sold by
Bought by
Source: Public Records

Purchase History

We collect this data history from publicly available records. To have your information removed, we recommend requesting removal directly through your county’s website.

Date Buyer Sale Price Title Company
$220,000 First American Title Insurance
$176,000 Brennan Ttl Co Natl Accounts
$221,000 --
$122,990 --
Source: Public Records

Mortgage History

We collect this data history from publicly available records. To have your information removed, we recommend requesting removal directly through your county’s website.

Date Status Borrower Loan Amount
Open $216,015
Closed $179,080
Previous Owner $44,200
Previous Owner $176,800
Previous Owner $155,500
Source: Public Records

Property History

We collect this data history from publicly available records. To have your information removed, we recommend requesting removal directly through your county’s website.

Date Event Price List to Sale Price per Sq Ft Prior Sale
04/03/2026 04/03/26 Sold $220,000 0.0% $311 / Sq Ft
04/01/2026 04/01/26 Price Changed $220,000 +5.3% $311 / Sq Ft
02/23/2026 02/23/26 Price Changed $208,900 +2.0% $295 / Sq Ft
02/13/2026 02/13/26 For Sale $204,900 0.0% $289 / Sq Ft
01/28/2026 01/28/26 Pending -- -- --
01/25/2026 01/25/26 For Sale $204,900 0.0% $289 / Sq Ft
01/20/2026 01/20/26 Pending -- -- --
12/15/2025 12/15/25 Price Changed $204,900 -4.7% $289 / Sq Ft
11/14/2025 11/14/25 Price Changed $214,900 -4.5% $304 / Sq Ft
10/23/2025 10/23/25 For Sale $224,999 +27.8% $318 / Sq Ft
02/23/2021 02/23/21 Sold $176,000 0.0% $249 / Sq Ft View Prior Sale
11/17/2020 11/17/20 Price Changed $176,000 -7.4% $249 / Sq Ft
10/15/2020 10/15/20 For Sale $189,999 0.0% $268 / Sq Ft
08/30/2017 08/30/17 Rented $1,400 0.0% --
08/30/2017 08/30/17 Under Contract -- -- --
08/07/2017 08/07/17 For Rent $1,400 -- --
Source: Bright MLS

Tax History

We collect this data history from publicly available records. To have your information removed, we recommend requesting removal directly through your county’s website.

Year Tax Paid Tax Assessment Tax Assessment Total Assessment is a certain percentage of the fair market value that is determined by local assessors to be the total taxable value of land and additions on the property. Land Improvement
2025 $2,670 $167,200 $50,100 $117,100
2024 $2,670 $154,800
2023 $2,450 $142,400 $0 $0
2022 $2,226 $130,000 $39,000 $91,000
2021 $2,106 $123,333 $0 $0
2020 $1,990 $116,667 $0 $0
2019 $1,848 $110,000 $33,000 $77,000
2018 $1,741 $101,333 $0 $0
2017 $1,462 $92,667 $0 $0
2016 -- $84,000 $0 $0
2015 $2,568 $84,000 $0 $0
2014 $2,568 $84,000 $0 $0
Source: Public Records

Agents Affiliated with this Home

  • Section Image
  • Section Image
  • Section Image
  • Section Image
  • Section Image
See All Agents

Map

Source: Bright MLS

MLS Number: MDPG2161942

Bright MLS

APN: 07-3591781

Your Personal Tour Guide

Ask me questions while you tour the home.