
Luis Correa
Coldwell Banker Envision
(714) 410-2561
8 Total Sales
2 in High Desert
$560,000 Price Range
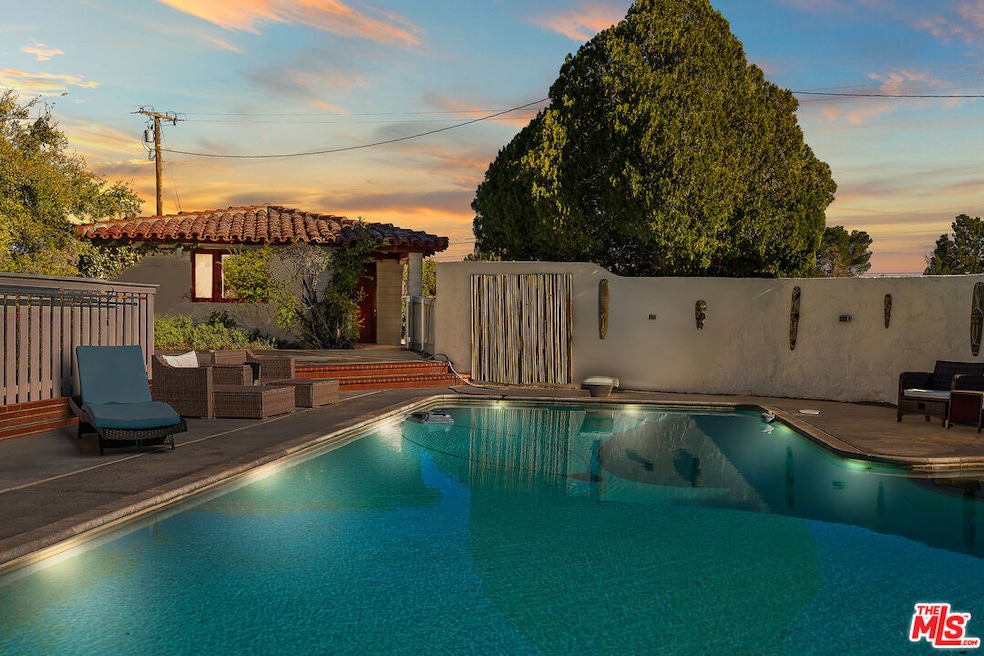
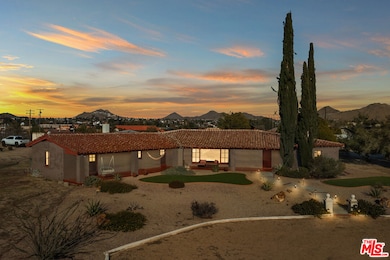
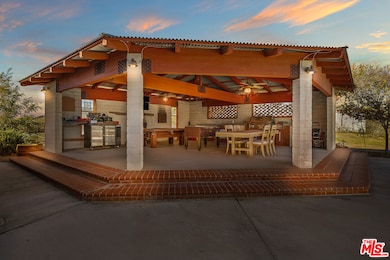
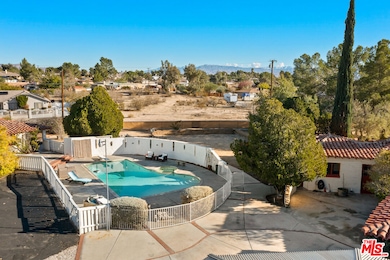
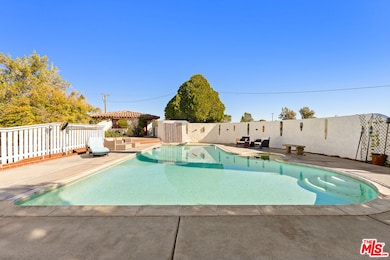
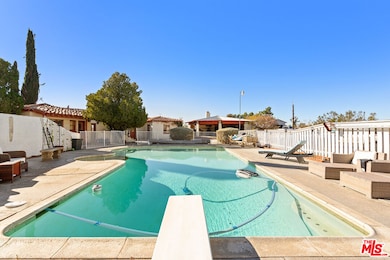
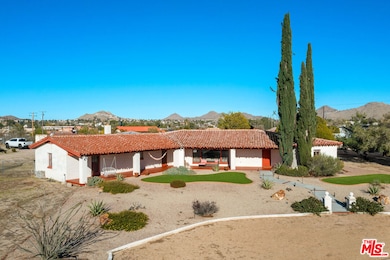
One of Desert Knolls' earliest architectural estates, this 1948 adobe ranch was designed by noted Southern California architect John Byers, whose work helped define early California and Spanish-Revival residential design. Built with 12-inch handmade adobe block and classic Byers detailing, the home carries an authenticity and craftsmanship rarely found today. Signature elements include open-beam ceilings, extensive built-ins, hardwood floors, and a dramatic floor-to-ceiling fireplace constructed from salvaged Tehachapi earthquake brick.The single-level layout spans over 3,000 sq ft with a large great room, formal dining room, breakfast nook, family room with fireplace, and a finished basement with wet bar ideal for hobby, creative, or entertainment use. Updates complement the home's architectural integrity, including refreshed flooring, upgraded kitchen surfaces and appliances, improved paint, and enhanced bath fixtures.Set on a private 1.85-acre lot with mature trees, a detached garage, gated parking, pool and spa, a separate casita with its own bath, and paid-off solar for energy efficiency. A rare chance to own an authentic John Byers adobe estate with land, character, and architectural pedigree.
Last Agent to Sell the Property
Keller Williams Beverly Hills License #01451888 Listed on: 06/11/2026
We collect this data history from publicly available records. To have your information removed, we recommend requesting removal directly through your county’s website.
Luis Correa
Coldwell Banker Envision
(714) 410-2561
8 Total Sales
2 in High Desert
$560,000 Price Range
Rocio Ortegon
Keller Williams Palos Verdes
(424) 328-6725
55 Total Sales
1 in High Desert
$40,000 Price
Amy Heffelfinger
Century 21 Masters
(909) 552-8203
45 Total Sales
2 in High Desert
$510K - $520K Price Range
Frank Parra
Century 21 Masters
(626) 593-8491
47 Total Sales
1 in High Desert
$375,000 Price
Miguel Garcia
RE/MAX MASTERS REALTY
(626) 727-7715
34 Total Sales
2 in High Desert
$425,000 Price Range
Shawn Luong
eXp Realty of Greater Los Angeles
(626) 602-7248
36 Total Sales
1 in High Desert
$417,000 Price
We collect this data history from publicly available records. To have your information removed, we recommend requesting removal directly through your county’s website.
| Date | Type | Sale Price | Title Company |
|---|---|---|---|
| Grant Deed | $672,500 | First American Title | |
| Interfamily Deed Transfer | -- | None Available | |
| Interfamily Deed Transfer | -- | First American Title Company | |
| Interfamily Deed Transfer | -- | First American Title Company | |
| Interfamily Deed Transfer | -- | Commerce Title Company | |
| Interfamily Deed Transfer | -- | -- | |
| Interfamily Deed Transfer | -- | -- | |
| Grant Deed | $215,000 | Stewart Title Co |
We collect this data history from publicly available records. To have your information removed, we recommend requesting removal directly through your county’s website.
| Date | Status | Loan Amount | Loan Type |
|---|---|---|---|
| Open | $559,625 | FHA | |
| Previous Owner | $100,000 | Credit Line Revolving | |
| Previous Owner | $140,000 | New Conventional | |
| Previous Owner | $140,000 | New Conventional | |
| Previous Owner | $160,000 | Purchase Money Mortgage |
We collect this data history from publicly available records. To have your information removed, we recommend requesting removal directly through your county’s website.
| Date | Event | Price | List to Sale | Price per Sq Ft | Prior Sale |
|---|---|---|---|---|---|
| 07/30/2026 07/30/26 | Sold | $635,000 | 0.0% | $209 / Sq Ft | |
| 07/03/2026 07/03/26 | Pending | -- | -- | -- | |
| 06/19/2026 06/19/26 | Price Changed | $635,000 | -3.6% | $209 / Sq Ft | |
| 06/12/2026 06/12/26 | For Sale | $659,000 | 0.0% | $217 / Sq Ft | |
| 05/14/2026 05/14/26 | Pending | -- | -- | -- | |
| 04/17/2026 04/17/26 | Price Changed | $659,000 | -1.5% | $217 / Sq Ft | |
| 02/26/2026 02/26/26 | Price Changed | $669,000 | -4.3% | $220 / Sq Ft | |
| 01/06/2026 01/06/26 | Price Changed | $699,000 | -6.7% | $230 / Sq Ft | |
| 12/01/2025 12/01/25 | For Sale | $749,000 | +11.5% | $247 / Sq Ft | |
| 07/26/2023 07/26/23 | Sold | $672,000 | -0.1% | $221 / Sq Ft | View Prior Sale |
| 06/14/2023 06/14/23 | Pending | -- | -- | -- | |
| 06/03/2023 06/03/23 | For Sale | $672,500 | 0.0% | $221 / Sq Ft | |
| 05/21/2023 05/21/23 | Pending | -- | -- | -- | |
| 05/11/2023 05/11/23 | For Sale | $672,500 | -- | $221 / Sq Ft |
We collect this data history from publicly available records. To have your information removed, we recommend requesting removal directly through your county’s website.
| Year | Tax Paid | Tax Assessment Tax Assessment Total Assessment is a certain percentage of the fair market value that is determined by local assessors to be the total taxable value of land and additions on the property. | Land | Improvement |
|---|---|---|---|---|
| 2026 | $7,858 | $699,669 | $139,934 | $559,735 |
| 2025 | $7,858 | $685,950 | $137,190 | $548,760 |
| 2024 | $7,634 | $672,500 | $134,500 | $538,000 |
| 2023 | $4,181 | $358,480 | $72,653 | $285,827 |
| 2022 | $4,118 | $351,451 | $71,228 | $280,223 |
| 2021 | $4,024 | $344,559 | $69,831 | $274,728 |
| 2020 | $3,976 | $341,026 | $69,115 | $271,911 |
| 2019 | $3,902 | $334,339 | $67,760 | $266,579 |
| 2018 | $3,806 | $327,783 | $66,431 | $261,352 |
| 2017 | $3,754 | $321,355 | $65,128 | $256,227 |
| 2016 | $3,632 | $315,054 | $63,851 | $251,203 |
| 2015 | $3,505 | $310,322 | $62,892 | $247,430 |
| 2014 | $3,457 | $304,243 | $61,660 | $242,583 |
Seller's Agent in 2026
Shawn Kormondy
Keller Williams Beverly Hills
(323) 638-7567
1 in this area
131 Total Sales
Buyer's Agent in 2026
Susana Salcido
ehomes
(760) 912-6716
6 in this area
44 Total Sales
WP
Seller's Agent in 2023
Windie Petersen
Coldwell Banker Home Source
(760) 486-1432
16 in this area
38 Total Sales
Buyer's Agent in 2023
Michele Kersey
Vista Sotheby's International Realty
(714) 469-6217
1 in this area
60 Total Sales
Source: The MLS
MLS Number: 25622845
APN: 0473-123-06
Disclaimer: Certain information contained herein is derived from information provided by parties other than Homes.com. All information provided is deemed reliable, but is not guaranteed to be accurate and should be independently verified.
© 2026 The MLS™ - Combined L.A. Westside MLS (CLAW). All rights reserved. Based on information from The MLS™ - Combined L.A. Westside MLS (CLAW). All data, including all measurements and calculations of area, is obtained from various sources and has not been, and will not be, verified by broker or MLS. All information should be independently reviewed and verified for accuracy. Properties may or may not be listed by the office/agent presenting the information.
IDX information is provided exclusively for personal, non-commercial use, and may not be used for any purpose other than to identify prospective properties consumers may be interested in purchasing.
Information is deemed reliable but not guaranteed.
Ask me questions while you tour the home.