
Aileen Chan
Edina Realty, Inc.
(612) 441-2357
163 Total Sales
8 in Rosemount
$261K - $530K Price Range

Estimated Value: $360,283
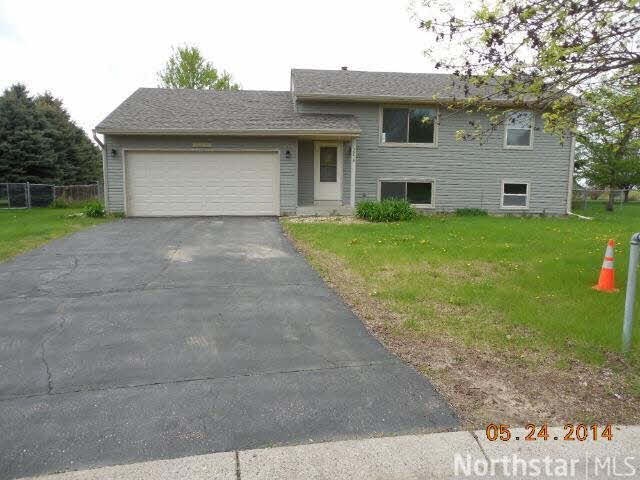
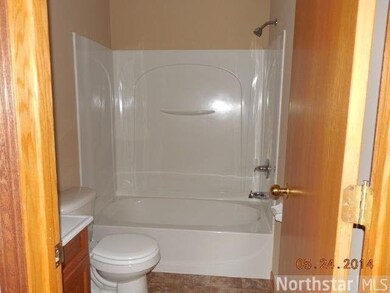

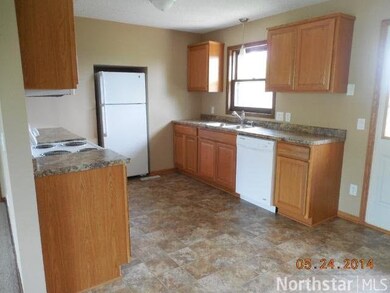
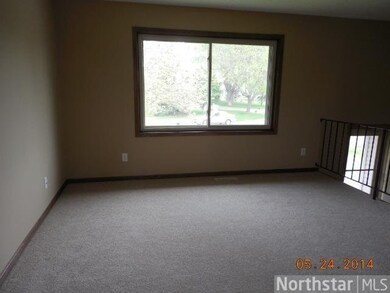
Nice 3+ BR, 2 BA home with one of area's largest lot, fenced. Lower bath, updated kitchen. New carpet, paint, and appliances as well as other updates. Great family home for your kids, yard for dogs to roam! Property is being sold as is
Last Agent to Sell the Property
John Fortney
Edina Realty, Inc. Listed on: 06/07/2014
Last Buyer's Agent
Wendy Edberg
Coldwell Banker Burnet
We collect this data history from publicly available records. To have your information removed, we recommend requesting removal directly through your county’s website.
Aileen Chan
Edina Realty, Inc.
(612) 441-2357
163 Total Sales
8 in Rosemount
$261K - $530K Price Range
Lynn Frantzen
Keller Williams Integrity Realty
(763) 373-6150
192 Total Sales
2 in Rosemount
$275K - $305K Price Range
Mustaf Sahal
Fahan Realty
(952) 260-3420
58 Total Sales
8 in Rosemount
$475K - $629K Price Range
Han Zhong
Keller Williams Classic Realty
(763) 324-9479
154 Total Sales
4 in Rosemount
$238K - $669K Price Range
Halle E. Walgrave
RE/MAX Advantage Plus
(651) 370-9141
42 Total Sales
1 in Rosemount
$475,750 Price
Cindy Carlson
Edina Realty, Inc.
(612) 445-3938
211 Total Sales
1 in Rosemount
$450,525 Price
We collect this data history from publicly available records. To have your information removed, we recommend requesting removal directly through your county’s website.
| Date | Buyer | Sale Price | Title Company |
|---|---|---|---|
| $191,351 | None Available | ||
| Hsbc Bank Usa National Association | $185,068 | None Available | |
| Bontijes Diana | $195,597 | -- |
We collect this data history from publicly available records. To have your information removed, we recommend requesting removal directly through your county’s website.
| Date | Status | Borrower | Loan Amount |
|---|---|---|---|
| Open | $162,550 | ||
| Previous Owner | Bontjes Diana | $515,000 |
We collect this data history from publicly available records. To have your information removed, we recommend requesting removal directly through your county’s website.
| Date | Event | Price | List to Sale | Price per Sq Ft |
|---|---|---|---|---|
| 08/15/2014 08/15/14 | Sold | $191,350 | +3.4% | $131 / Sq Ft |
| 07/07/2014 07/07/14 | Pending | -- | -- | -- |
| 06/07/2014 06/07/14 | For Sale | $185,000 | -- | $126 / Sq Ft |
We collect this data history from publicly available records. To have your information removed, we recommend requesting removal directly through your county’s website.
| Year | Tax Paid | Tax Assessment Tax Assessment Total Assessment is a certain percentage of the fair market value that is determined by local assessors to be the total taxable value of land and additions on the property. | Land | Improvement |
|---|---|---|---|---|
| 2025 | $3,398 | $311,300 | $103,200 | $208,100 |
| 2024 | $3,166 | $290,000 | $98,000 | $192,000 |
| 2023 | $3,166 | $298,900 | $99,100 | $199,800 |
| 2022 | $2,672 | $287,100 | $98,700 | $188,400 |
| 2021 | $2,616 | $246,100 | $85,800 | $160,300 |
| 2020 | $2,518 | $236,500 | $81,700 | $154,800 |
| 2019 | $2,165 | $220,600 | $77,800 | $142,800 |
| 2018 | $2,108 | $201,800 | $66,200 | $135,600 |
| 2017 | $2,117 | $191,300 | $63,100 | $128,200 |
| 2016 | $2,115 | $184,800 | $61,200 | $123,600 |
| 2015 | $1,885 | $160,704 | $52,565 | $108,139 |
| 2014 | -- | $142,174 | $48,543 | $93,631 |
| 2013 | -- | $137,378 | $44,592 | $92,786 |
JF
Seller's Agent in 2014
John Fortney
Edina Realty, Inc.
WE
Buyer's Agent in 2014
Wendy Edberg
Coldwell Banker Burnet
Source: REALTOR® Association of Southern Minnesota
MLS Number: 4630440
APN: 34-83701-02-040
Disclaimer: Certain information contained herein is derived from information provided by parties other than Homes.com. All information provided is deemed reliable, but is not guaranteed to be accurate and should be independently verified.
IDX information is provided exclusively for personal, non-commercial use, and may not be used for any purpose other than to identify prospective properties consumers may be interested in purchasing. Information is deemed reliable but not guaranteed.
Ask me questions while you tour the home.