
Seller's Agent in 2022
Nina Yoo
Top Pro Realtors
(240) 643-4989
42 Total Sales



Estimated Value: $293,474
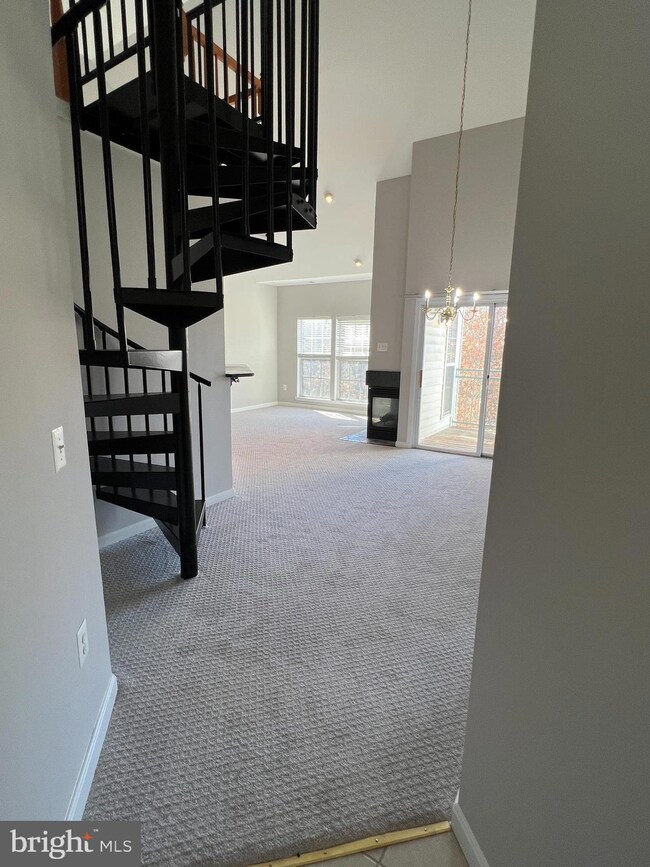
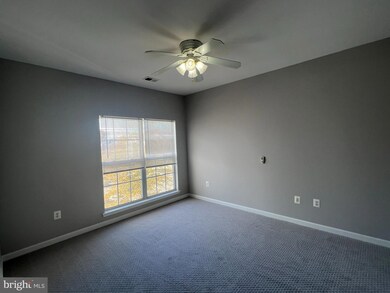
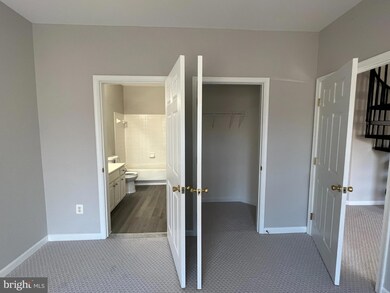
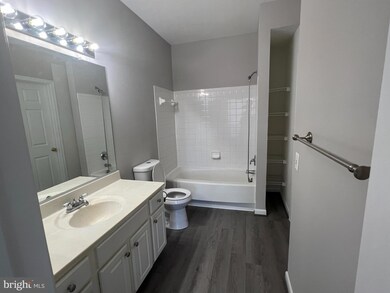
This light-filled top floor is freshly painted with new carpet, 2 master bedrooms, 2 full baths, and a loft condo located in a secure elevator building.
The open family room, dining room, kitchen, and balcony are perfect for entertaining and relaxing. Two bedrooms on opposing sides of the main living area offer privacy, and walk-in closets. Enjoy the private balcony for fresh air and sunshine. The laundry is located inside the unit and features a stackable washer/dryer. Bowie Towers offers plenty of parking, common areas, and access to an outdoor pool. Ideal distance to bowie street shopping center & bowie city hall.
Last Agent to Sell the Property
(301) 490-0303 nina.bonan@gmail.com Top Pro Realtors License #531433 Listed on: 08/05/2022
Last Buyer's Agent
(240) 737-5000 gyimah.kyei@kw.com Keller Williams Preferred Properties License #671611
We collect this data history from publicly available records. To have your information removed, we recommend requesting removal directly through your county’s website.
We collect this data history from publicly available records. To have your information removed, we recommend requesting removal directly through your county’s website.
| Date | Buyer | Sale Price | Title Company |
|---|---|---|---|
| $270,000 | Prime Title Group | ||
| Lee Yunhi | -- | Amerikor Title & Escrow Llc | |
| Lee Jae S | $270,000 | -- |
We collect this data history from publicly available records. To have your information removed, we recommend requesting removal directly through your county’s website.
| Date | Status | Borrower | Loan Amount |
|---|---|---|---|
| Open | $216,000 | ||
| Previous Owner | Lee Jae Suk | $129,000 | |
| Previous Owner | Reeves Edward | $51,000 |
We collect this data history from publicly available records. To have your information removed, we recommend requesting removal directly through your county’s website.
| Date | Event | Price | List to Sale | Price per Sq Ft |
|---|---|---|---|---|
| 12/22/2022 12/22/22 | Sold | $270,000 | -5.3% | $234 / Sq Ft |
| 11/15/2022 11/15/22 | Pending | -- | -- | -- |
| 11/08/2022 11/08/22 | For Sale | $285,000 | +5.6% | $247 / Sq Ft |
| 09/01/2022 09/01/22 | Off Market | $270,000 | -- | -- |
| 08/18/2022 08/18/22 | Price Changed | $285,000 | -3.4% | $247 / Sq Ft |
| 08/05/2022 08/05/22 | For Sale | $295,000 | 0.0% | $256 / Sq Ft |
| 02/28/2017 02/28/17 | Rented | $1,700 | 0.0% | -- |
| 02/28/2017 02/28/17 | Under Contract | -- | -- | -- |
| 01/29/2017 01/29/17 | For Rent | $1,700 | +6.9% | -- |
| 02/04/2012 02/04/12 | Rented | $1,590 | -3.6% | -- |
| 02/04/2012 02/04/12 | Under Contract | -- | -- | -- |
| 11/02/2011 11/02/11 | For Rent | $1,650 | -- | -- |
We collect this data history from publicly available records. To have your information removed, we recommend requesting removal directly through your county’s website.
| Year | Tax Paid | Tax Assessment Tax Assessment Total Assessment is a certain percentage of the fair market value that is determined by local assessors to be the total taxable value of land and additions on the property. | Land | Improvement |
|---|---|---|---|---|
| 2025 | $3,803 | $240,500 | $72,100 | $168,400 |
| 2024 | $3,803 | $221,333 | ||
| 2023 | $3,463 | $202,167 | $0 | $0 |
| 2022 | $2,500 | $183,000 | $54,900 | $128,100 |
| 2021 | $3,120 | $163,667 | $0 | $0 |
| 2020 | $2,453 | $144,333 | $0 | $0 |
| 2019 | $2,100 | $125,000 | $37,500 | $87,500 |
| 2018 | $2,050 | $119,667 | $0 | $0 |
| 2017 | $1,887 | $114,333 | $0 | $0 |
| 2016 | -- | $109,000 | $0 | $0 |
| 2015 | $2,974 | $109,000 | $0 | $0 |
| 2014 | $2,974 | $109,000 | $0 | $0 |
Seller's Agent in 2022
Nina Yoo
Top Pro Realtors
(240) 643-4989
42 Total Sales
Buyer's Agent in 2022
Gyimah Kyei
Keller Williams Preferred Properties
(240) 706-5092
260 Total Sales
Buyer's Agent in 2017
Andre Thomas
Bennett Realty Solutions
(301) 325-8929
15 Total Sales
DK
Buyer's Agent in 2012
Donacian Kimolo
Long & Foster
Source: Bright MLS
MLS Number: MDPG2052632
APN: 07-3572153
Disclaimer: Certain information contained herein is derived from information provided by parties other than Homes.com. All information provided is deemed reliable, but is not guaranteed to be accurate and should be independently verified.
The data relating to real estate for sale on this website appears in part through the BRIGHT Internet Data Exchange program, a voluntary cooperative exchange of property listing data between licensed real estate brokerage firms, and is provided by BRIGHT through a licensing agreement.
Listing information is from various brokers who participate in the Bright MLS IDX program and not all listings may be visible on the site.
The property information being provided on or through the website is for the personal, non-commercial use of consumers and such information may not be used for any purpose other than to identify prospective properties consumers may be interested in purchasing.
Some properties which appear for sale on the website may no longer be available because they are for instance, under contract, sold or are no longer being offered for sale.
Property information displayed is deemed reliable but is not guaranteed.
Copyright 2026 Bright MLS, Inc.
Ask me questions while you tour the home.