
Seller's Agent in 2016
Robert Harrod
Re/Max Stars
(740) 507-4301
190 Total Sales
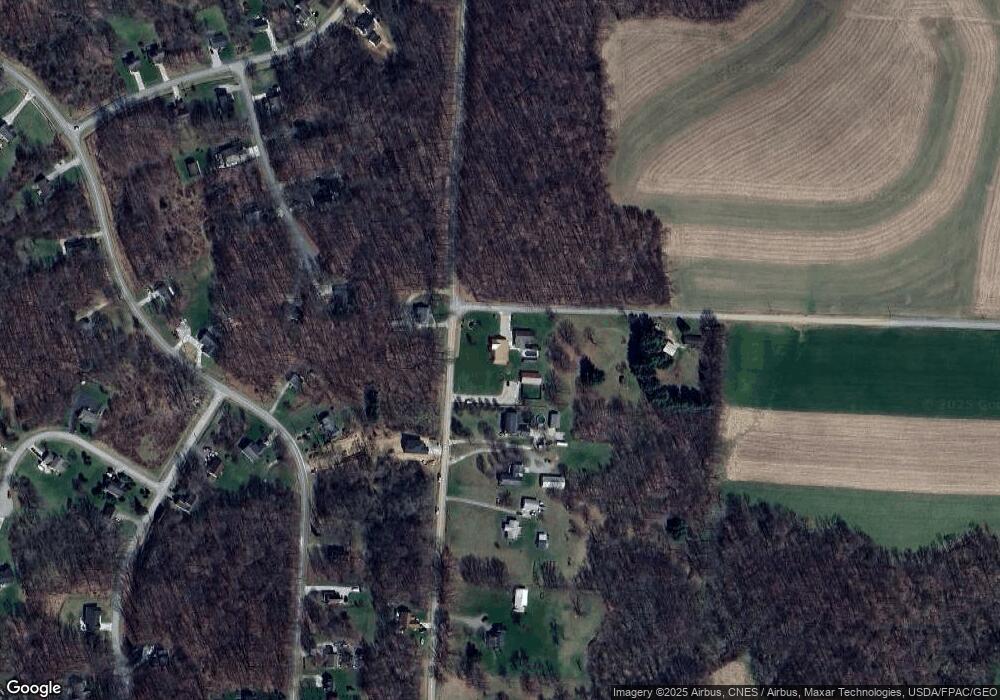

Estimated Value: $445,499
The Zestimate is too low. The zestimate on Zillow.com is lower as to the comparable in the immediate area with the same amenities.Here it is a one of a kind beautiful custom built ranch home on 2 acres. This fabulous home has the country feeling yet only 15 mins to town. Featuring 4 bedrooms all with large walk in closets. 2 1/2 bath with mastersuite. Custom oak cabinets to the ceiling. 10' kitchen island with bar stools, open floor plan, walk out finished basement, gorgeous oak trim throughout. Main level laundry. The out side is stunning with beautiful flower beds, concrete driveway and patio, in ground heated salt water swimming pool (care free no chemicals needed) and pool house. Fully insulated 30x50 pole building! Lots of updates. New Water heater, stainless steel (no finger prints) appliances, new carpet, fresh paint, well pump and wire, pool motor, kitchen faucet, exterior screen doors. This is a must see. The pictures just don't do it justice.
Last Agent to Sell the Property
Re/Max Stars License #000037230312 Listed on: 03/09/2016
We collect this data history from publicly available records. To have your information removed, we recommend requesting removal directly through your county’s website.
We collect this data history from publicly available records. To have your information removed, we recommend requesting removal directly through your county’s website.
| Date | Buyer | Sale Price | Title Company |
|---|---|---|---|
| $242,000 | None Available | ||
| $16,000 | -- | ||
| $8,500 | -- | ||
| -- | -- |
We collect this data history from publicly available records. To have your information removed, we recommend requesting removal directly through your county’s website.
| Date | Status | Borrower | Loan Amount |
|---|---|---|---|
| Open | $75,000 | ||
| Open | $193,600 |
We collect this data history from publicly available records. To have your information removed, we recommend requesting removal directly through your county’s website.
| Date | Event | Price | List to Sale | Price per Sq Ft |
|---|---|---|---|---|
| 08/26/2016 08/26/16 | Sold | $242,000 | -11.0% | $75 / Sq Ft |
| 07/06/2016 07/06/16 | Pending | -- | -- | -- |
| 03/09/2016 03/09/16 | For Sale | $272,000 | -- | $84 / Sq Ft |
We collect this data history from publicly available records. To have your information removed, we recommend requesting removal directly through your county’s website.
| Year | Tax Paid | Tax Assessment Tax Assessment Total Assessment is a certain percentage of the fair market value that is determined by local assessors to be the total taxable value of land and additions on the property. | Land | Improvement |
|---|---|---|---|---|
| 2025 | $4,177 | $134,870 | $15,750 | $119,120 |
| 2024 | $4,567 | $132,350 | $15,750 | $116,600 |
| 2023 | $4,921 | $110,970 | $15,750 | $95,220 |
| 2022 | $3,665 | $78,710 | $11,170 | $67,540 |
| 2021 | $3,665 | $78,710 | $11,170 | $67,540 |
| 2020 | $3,490 | $78,710 | $11,170 | $67,540 |
| 2019 | $3,511 | $72,710 | $8,730 | $63,980 |
| 2018 | $3,287 | $72,710 | $8,730 | $63,980 |
| 2017 | $3,258 | $72,710 | $8,730 | $63,980 |
| 2016 | $3,061 | $67,330 | $8,090 | $59,240 |
| 2015 | $2,784 | $67,330 | $8,090 | $59,240 |
| 2014 | $2,789 | $67,330 | $8,090 | $59,240 |
| 2013 | $2,799 | $64,190 | $7,470 | $56,720 |
Seller's Agent in 2016
Robert Harrod
Re/Max Stars
(740) 507-4301
190 Total Sales
B
Seller Co-Listing Agent in 2016
Bryan Treen
Re/Max Stars
(740) 398-2928
72 Total Sales
Source: Knox County Board of REALTORS®
MLS Number: 20160178
APN: 21-00744.000
Disclaimer: Certain information contained herein is derived from information provided by parties other than Homes.com. All information provided is deemed reliable, but is not guaranteed to be accurate and should be independently verified.
IDX information is provided exclusively for personal, non-commercial use, and may not be used for any purpose other than to identify prospective properties consumers may be interested in purchasing. Information is deemed reliable but not guaranteed.
Ask me questions while you tour the home.