
Yolanda Burgess
Platinum Partners Realty
(240) 213-4794
47 Total Sales
1 in Brandywine
$535,000 Price


Estimated Value: $584,415
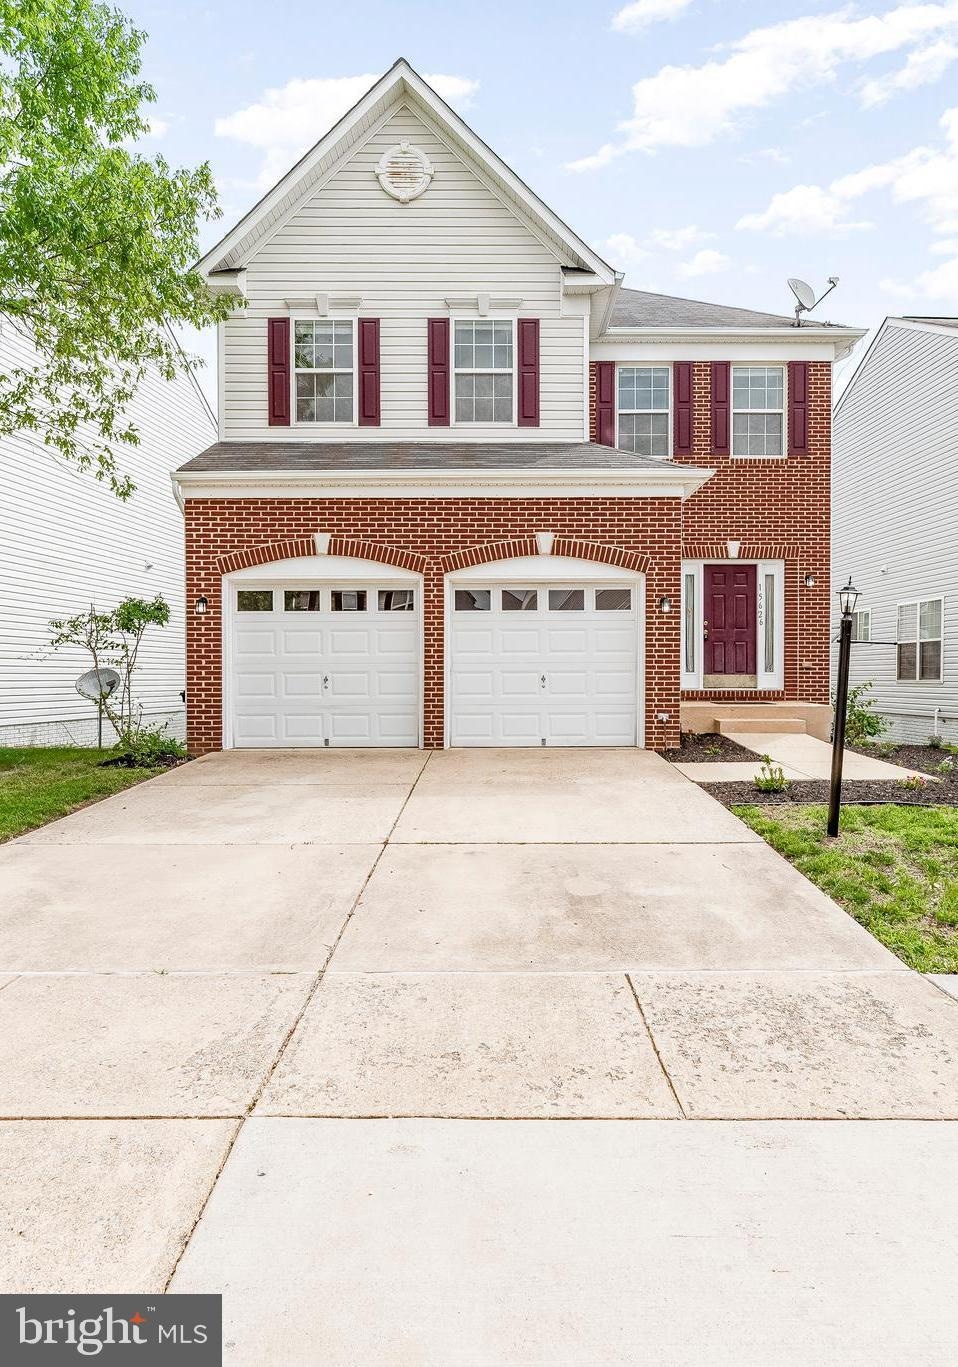
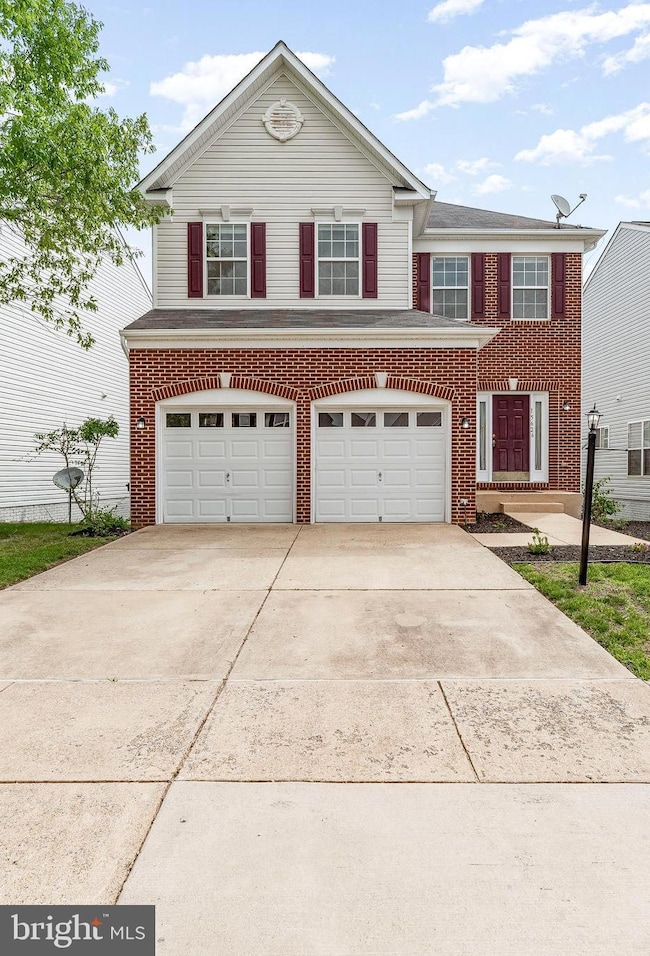
Beautiful Colonial. Cleaned Painted and numerous updates for the new owner. Brand new carpets, granite counters, ceiling fans on the main level, most of the ceiling lighting updated to modern LED and much more. Landscaping in the front, new gravel under the deck and whole home and fence were professional washed. This home features a massive 3,441 square feet of finished space and a two car garage. There is a deck off the kitchen for easy entertaining in the fenced backyard. The pantry and lots of cabinetry offers excellent storage too. The basement is fully finished and features a full suite or bonus room, living room, dining area and room to have a kitchenette. Basement has a full bath. The rest of the home shows well with hardwoods in the foyer running through the formal living, dining and dedicated office rooms.
Last Agent to Rent the Property
(410) 535-1000 james.dick@longandfoster.com Long & Foster Real Estate, Inc. License #637373 Listed on: 07/18/2025
Last Renter's Agent
(410) 266-0600 annapoliswest@penfedrealty.com Berkshire Hathaway HomeServices PenFed Realty License #661391
We collect this data history from publicly available records. To have your information removed, we recommend requesting removal directly through your county’s website.
Yolanda Burgess
Platinum Partners Realty
(240) 213-4794
47 Total Sales
1 in Brandywine
$535,000 Price
Tara Thompson
EXP Realty, LLC
(202) 937-2245
41 Total Sales
1 in Brandywine
$360,500 Price
Stephanie Ireland
EXP Realty, LLC
(844) 413-6946
55 Total Sales
1 in Brandywine
$357,000 Price
Tyrone Eugene
CENTURY 21 Envision
(844) 954-2433
29 Total Sales
1 in Brandywine
$385,000 Price
Melvin Yates
EXP Realty, LLC
(202) 318-2601
70 Total Sales
1 in Brandywine
$500,000 Price
William Savage
Keller Williams Legacy
(443) 543-8874
191 Total Sales
1 in Brandywine
$801,000 Price
We collect this data history from publicly available records. To have your information removed, we recommend requesting removal directly through your county’s website.
| Date | Buyer | Sale Price | Title Company |
|---|---|---|---|
| -- | Mortgage Information Service | ||
| -- | Buyers Title Inc | ||
| $363,000 | -- |
We collect this data history from publicly available records. To have your information removed, we recommend requesting removal directly through your county’s website.
| Date | Status | Borrower | Loan Amount |
|---|---|---|---|
| Open | $336,000 | ||
| Closed | $370,200 | ||
| Closed | $363,000 |
We collect this data history from publicly available records. To have your information removed, we recommend requesting removal directly through your county’s website.
| Date | Event | Price | List to Sale | Price per Sq Ft |
|---|---|---|---|---|
| 08/01/2025 08/01/25 | Rented | $3,800 | +1.3% | -- |
| 07/22/2025 07/22/25 | Under Contract | -- | -- | -- |
| 07/18/2025 07/18/25 | For Rent | $3,750 | +25.0% | -- |
| 10/25/2022 10/25/22 | Rented | $3,000 | 0.0% | -- |
| 10/23/2022 10/23/22 | Under Contract | -- | -- | -- |
| 09/28/2022 09/28/22 | Price Changed | $3,000 | -6.3% | $1 / Sq Ft |
| 09/25/2022 09/25/22 | Price Changed | $3,200 | -5.9% | $1 / Sq Ft |
| 09/10/2022 09/10/22 | For Rent | $3,400 | +21.4% | -- |
| 05/15/2020 05/15/20 | Rented | $2,800 | +1.8% | -- |
| 05/11/2020 05/11/20 | Under Contract | -- | -- | -- |
| 05/07/2020 05/07/20 | For Rent | $2,750 | +19.6% | -- |
| 10/30/2015 10/30/15 | Rented | $2,300 | -8.0% | -- |
| 10/30/2015 10/30/15 | Under Contract | -- | -- | -- |
| 10/18/2015 10/18/15 | For Rent | $2,500 | -- | -- |
We collect this data history from publicly available records. To have your information removed, we recommend requesting removal directly through your county’s website.
| Year | Tax Paid | Tax Assessment Tax Assessment Total Assessment is a certain percentage of the fair market value that is determined by local assessors to be the total taxable value of land and additions on the property. | Land | Improvement |
|---|---|---|---|---|
| 2025 | $6,754 | $479,000 | $125,000 | $354,000 |
| 2024 | $6,754 | $440,133 | ||
| 2023 | $6,192 | $401,267 | $0 | $0 |
| 2022 | $5,631 | $362,400 | $100,000 | $262,400 |
| 2021 | $5,412 | $347,267 | $0 | $0 |
| 2020 | $5,194 | $332,133 | $0 | $0 |
| 2019 | $4,975 | $317,000 | $100,000 | $217,000 |
| 2018 | $4,875 | $310,067 | $0 | $0 |
| 2017 | $4,775 | $303,133 | $0 | $0 |
| 2016 | -- | $296,200 | $0 | $0 |
| 2015 | $4,179 | $289,433 | $0 | $0 |
| 2014 | $4,179 | $282,667 | $0 | $0 |
Landlord's Agent in 2025
James Dick
Long & Foster
(301) 318-7729
101 Total Sales
Tenant's Agent in 2025
Shelley Baden
BHHS PenFed (actual)
(703) 447-5006
114 Total Sales
V
Buyer's Agent in 2022
Valerie Crockett
Long & Foster
(301) 346-1073
5 Total Sales
J
Buyer's Agent in 2020
Jennifer Broadwater
Samson Properties
(301) 233-3246
4 Total Sales
Buyer's Agent in 2015
Collette Lusk
Real Broker, LLC
(301) 266-7793
3 Total Sales
Source: Bright MLS
MLS Number: MDPG2160332
APN: 11-3745767
Disclaimer: Certain information contained herein is derived from information provided by parties other than Homes.com. All information provided is deemed reliable, but is not guaranteed to be accurate and should be independently verified.
The data relating to real estate for sale on this website appears in part through the BRIGHT Internet Data Exchange program, a voluntary cooperative exchange of property listing data between licensed real estate brokerage firms, and is provided by BRIGHT through a licensing agreement.
Listing information is from various brokers who participate in the Bright MLS IDX program and not all listings may be visible on the site.
The property information being provided on or through the website is for the personal, non-commercial use of consumers and such information may not be used for any purpose other than to identify prospective properties consumers may be interested in purchasing.
Some properties which appear for sale on the website may no longer be available because they are for instance, under contract, sold or are no longer being offered for sale.
Property information displayed is deemed reliable but is not guaranteed.
Copyright 2026 Bright MLS, Inc.
Ask me questions while you tour the home.