
Cheri Drake
MCGREW REAL ESTATE
(785) 727-2658
216 Total Sales
1 in Basehor
$695,006 Price
Estimated Value: $428,000 - $446,000
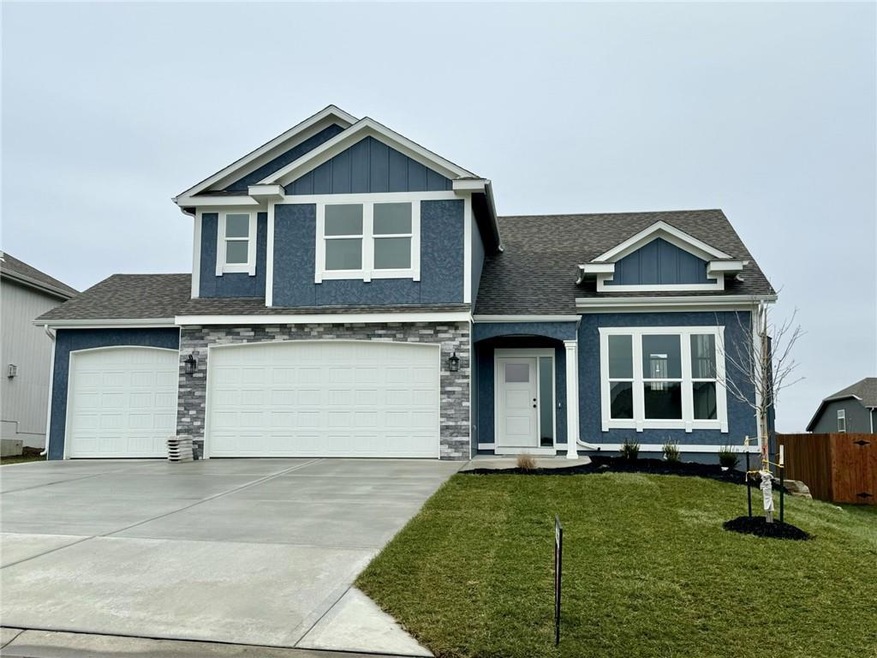
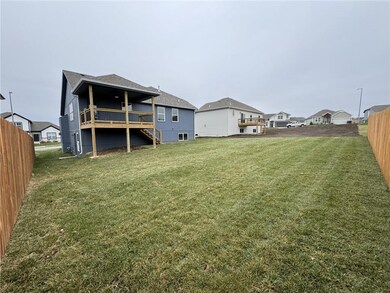
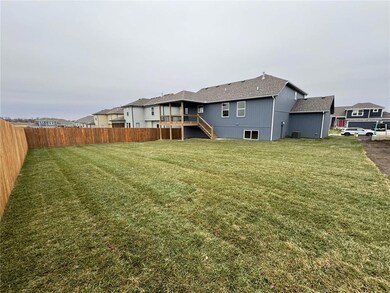
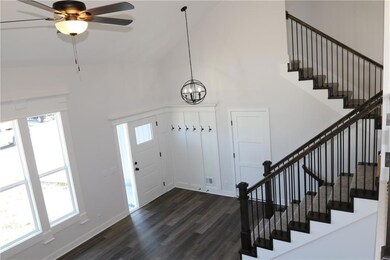
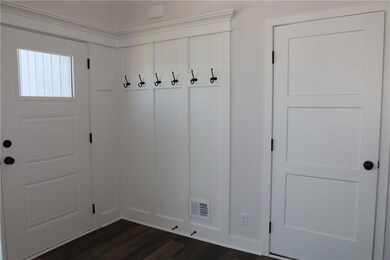
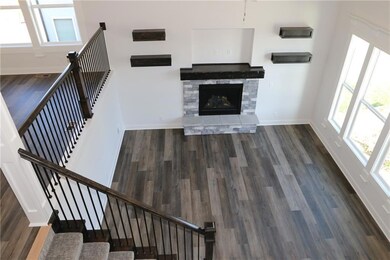
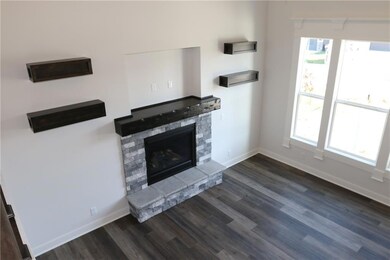
*** The MALIBU II -- by Emerald Homes! Simply GORGEOUS! WALKOUT Basement! Wide open California Split. Quality construction with PELLA Windows. Large great room w/soaring ceiling, direct vent FIREPLACE, wrought iron spindles. SPACIOUS master suite w/separate shower, double vanity & WHIRLPOOL tub, HUGE walk-in closet and LVP flooring! GOURMET kitchen w/custom cabinets, QUARTZ Countertops, ISLAND, Luxury Vinyl Plank Flooring, upgraded stainless steel appliances & lighting. HUGE Covered Deck! X-Large Garage! Blue Ribbon Award-Winning BASEHOR-LINWOOD Schools! Home qualifies for 100% Financing USDA Rural Development Loan! 5 Minutes from THE LEGENDS & VILLAGE WEST Shopping District! Conveniently Located 30 Minutes to KCI, Lawrence or Downtown! ***Square Footage and Room Sizes are APPROXIMATE from BUILDER or BLUEPRINTS***
Last Agent to Sell the Property
Speedway Realty LLC Brokerage Phone: 913-915-6500 License #BR00050106 Listed on: 09/11/2023
Last Buyer's Agent
Speedway Realty LLC Brokerage Phone: 913-915-6500 License #BR00050106 Listed on: 09/11/2023
We collect this data history from publicly available records. To have your information removed, we recommend requesting removal directly through your county’s website.
Cheri Drake
MCGREW REAL ESTATE
(785) 727-2658
216 Total Sales
1 in Basehor
$695,006 Price
Amy Bieber
BG & Associates LLC
(913) 358-6491
106 Total Sales
5 in Basehor
$221K - $525K Price Range
Teresa Hoffman
Keller Williams Realty Partners Inc.
(913) 359-4385
59 Total Sales
2 in Basehor
$405K - $450K Price Range
Liana Caldera
Platinum Realty LLC
(816) 307-0148
80 Total Sales
2 in Basehor
$349K - $473K Price Range
Jeff Yacos
Real Broker, LLC
(913) 648-9422
197 Total Sales
1 in Basehor
$320,000 Price
Rob Hodgkinson
Platinum Realty LLC
(913) 359-8502
9 Total Sales
1 in Basehor
$261,000 Price
We collect this data history from publicly available records. To have your information removed, we recommend requesting removal directly through your county’s website.
| Date | Buyer | Sale Price | Title Company |
|---|---|---|---|
| -- | Security 1St Title | ||
| -- | Security First Title |
We collect this data history from publicly available records. To have your information removed, we recommend requesting removal directly through your county’s website.
| Date | Status | Borrower | Loan Amount |
|---|---|---|---|
| Open | $409,447 | ||
| Previous Owner | $312,000 |
We collect this data history from publicly available records. To have your information removed, we recommend requesting removal directly through your county’s website.
| Date | Event | Price | List to Sale | Price per Sq Ft |
|---|---|---|---|---|
| 02/05/2024 02/05/24 | Sold | -- | -- | -- |
| 01/13/2024 01/13/24 | Price Changed | $417,000 | +1.5% | $269 / Sq Ft |
| 01/12/2024 01/12/24 | Pending | -- | -- | -- |
| 11/14/2023 11/14/23 | Price Changed | $411,000 | -2.4% | $265 / Sq Ft |
| 11/03/2023 11/03/23 | Price Changed | $421,000 | -0.2% | $272 / Sq Ft |
| 09/29/2023 09/29/23 | Price Changed | $422,000 | +0.1% | $272 / Sq Ft |
| 09/11/2023 09/11/23 | For Sale | $421,500 | -- | $272 / Sq Ft |
We collect this data history from publicly available records. To have your information removed, we recommend requesting removal directly through your county’s website.
| Year | Tax Paid | Tax Assessment Tax Assessment Total Assessment is a certain percentage of the fair market value that is determined by local assessors to be the total taxable value of land and additions on the property. | Land | Improvement |
|---|---|---|---|---|
| 2025 | $2,510 | $47,955 | $7,561 | $40,394 |
| 2024 | $2,510 | $47,138 | $7,361 | $39,777 |
| 2023 | $2,510 | $18,767 | $6,560 | $12,207 |
| 2022 | -- | $6,120 | $6,120 | $0 |
| 2021 | $0 | $6,120 | $6,120 | $0 |
| 2020 | $881 | $5,998 | $5,998 | $0 |
| 2019 | $871 | $5,998 | $5,998 | $0 |
| 2018 | $598 | $4,080 | $4,080 | $0 |
| 2017 | $0 | $3 | $3 | $0 |
| 2016 | $0 | $3 | $3 | $0 |
| 2015 | -- | $3 | $3 | $0 |
| 2014 | -- | $3 | $3 | $0 |
Seller's Agent in 2024
Diana Bryan-Smith
Speedway Realty LLC
(913) 915-6500
163 Total Sales
Source: Heartland MLS
MLS Number: 2454077
APN: 181-02-0-00-00-147.00-0
Disclaimer: Certain information contained herein is derived from information provided by parties other than Homes.com. All information provided is deemed reliable, but is not guaranteed to be accurate and should be independently verified.
All data is obtained from various sources and may not have been verified by broker or MLS GRID. Supplied Open House Information is subject to change without notice. All information should be independently reviewed and verified for accuracy. Properties may or may not be listed by the office/agent presenting the information. Some IDX listings have been excluded from this website. Prices displayed on all Sold listings are the Last Known Listing Price and may not be the actual selling price.
Listings courtesy of Heartland MLS as distributed by MLS GRID.
Based on information submitted to the MLS GRID
Listing Information presented by local MLS brokerage: TEN-X, INC., local REALTOR®- Arlene Richardson - (888) 952-6393
Ask me questions while you tour the home.