
Linda Ojeda
Luxury Collective
(424) 372-0165
110 Total Sales
1 in North Redlands
$500,000 Price
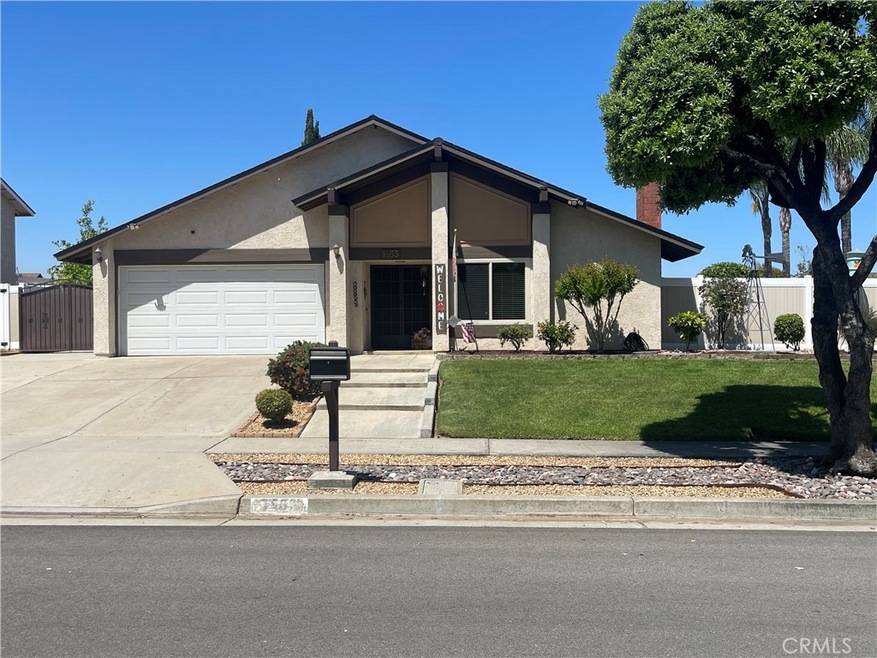
Welcome to your new home. This house is an executive home which shows pride of ownership, located in the highly sought-after Redlands. A huge, beautiful, landscaped backyard with a covered patio and beautiful wooden deck offers a great place for kids to play, and for adults to entertain guests. Potential RV parking at the side of the house with a large shed for storage. Close to Sanja park and Trail for your afternoon walks. Close to shopping, schools, and easy access to freeways.
Last Agent to Sell the Property
INLAND CITY REALTY, INC. Brokerage Phone: 909-553-2980 License #01260567 Listed on: 06/01/2024
Last Buyer's Agent
Berkshire Hathaway Homeservices California Realty License #02099240
We collect this data history from publicly available records. To have your information removed, we recommend requesting removal directly through your county’s website.
Linda Ojeda
Luxury Collective
(424) 372-0165
110 Total Sales
1 in North Redlands
$500,000 Price
Kate Christiansen
Equity Union
(661) 347-2167
168 Total Sales
1 in North Redlands
$400,000 Price
Naim Olachea
PRICE REAL ESTATE GROUP INC
(951) 783-3132
41 Total Sales
1 in North Redlands
$660,000 Price
Sophia Kelley
Christie's RE SoCal
(747) 998-0297
34 Total Sales
1 in North Redlands
$562,000 Price
Kay Lee
Circa Properties, Inc.
(714) 410-6567
104 Total Sales
1 in North Redlands
$1,150,000 Price
SHERRI LOPEZ
COLDWELL BANKER REALTY
(909) 552-7892
75 Total Sales
1 in North Redlands
$685,000 Price
We collect this data history from publicly available records. To have your information removed, we recommend requesting removal directly through your county’s website.
| Date | Buyer | Sale Price | Title Company |
|---|---|---|---|
| $645,000 | Chicago Title | ||
| Dyksha Harold Wilbur | -- | None Available | |
| Dykstra Harold W | $420,000 | Ticor Title | |
| Crosbie David J B | $143,500 | Chicago Title |
We collect this data history from publicly available records. To have your information removed, we recommend requesting removal directly through your county’s website.
| Date | Status | Borrower | Loan Amount |
|---|---|---|---|
| Previous Owner | $75,500 | ||
| Previous Owner | Crosbie David J B | $75,000 | |
| Previous Owner | Crosbie David J B | $35,000 | |
| Previous Owner | Crosbie David J B | $174,000 | |
| Previous Owner | Crosbie David J B | $35,000 |
We collect this data history from publicly available records. To have your information removed, we recommend requesting removal directly through your county’s website.
| Date | Event | Price | List to Sale | Price per Sq Ft |
|---|---|---|---|---|
| 07/10/2024 07/10/24 | Sold | $645,000 | 0.0% | $369 / Sq Ft |
| 06/10/2024 06/10/24 | Pending | -- | -- | -- |
| 06/01/2024 06/01/24 | For Sale | $645,000 | -- | $369 / Sq Ft |
We collect this data history from publicly available records. To have your information removed, we recommend requesting removal directly through your county’s website.
| Year | Tax Paid | Tax Assessment Tax Assessment Total Assessment is a certain percentage of the fair market value that is determined by local assessors to be the total taxable value of land and additions on the property. | Land | Improvement |
|---|---|---|---|---|
| 2026 | $7,920 | $657,900 | $197,370 | $460,530 |
| 2025 | $7,920 | $645,000 | $193,500 | $451,500 |
| 2024 | $6,317 | $540,863 | $162,259 | $378,604 |
| 2023 | $6,215 | $530,257 | $159,077 | $371,180 |
| 2022 | $6,215 | $519,860 | $155,958 | $363,902 |
| 2021 | $5,925 | $477,500 | $143,000 | $334,500 |
| 2020 | $5,275 | $427,500 | $128,800 | $298,700 |
| 2019 | $5,075 | $415,000 | $125,000 | $290,000 |
| 2018 | $3,903 | $321,700 | $96,900 | $224,800 |
| 2017 | $3,811 | $310,800 | $93,600 | $217,200 |
| 2016 | $3,589 | $290,500 | $87,500 | $203,000 |
| 2015 | $3,346 | $269,000 | $81,000 | $188,000 |
| 2014 | $3,211 | $258,000 | $77,000 | $181,000 |
Seller's Agent in 2024
Duke Djanbatian
INLAND CITY REALTY, INC.
(909) 864-4141
2 in this area
14 Total Sales
Buyer's Agent in 2024
RENEE STALLONE
Berkshire Hathaway Homeservices California Realty
(909) 913-7903
7 in this area
64 Total Sales
Source: California Regional Multiple Listing Service (CRMLS)
MLS Number: IV24109118
APN: 0170-471-25
Disclaimer: Certain information contained herein is derived from information provided by parties other than Homes.com. All information provided is deemed reliable, but is not guaranteed to be accurate and should be independently verified.
The multiple listing data appearing on this website, or contained in reports produced therefrom, is owned and copyrighted by California Regional Multiple Listing Service, Inc. ("CRMLS") and is protected by all applicable copyright laws. Information provided is for viewer's personal, non-commercial use and may not be used for any purpose other than to identify prospective properties the viewer may be interested in purchasing. All listing data, including but not limited to square footage and lot size is believed to be accurate, but the listing Agent, listing Broker and CRMLS and its affiliates do not warrant or guarantee such accuracy. The viewer should independently verify the listed data prior to making any decisions based on such information by personal inspection and/or contacting a real estate professional.
Based on information from California Regional Multiple Listing Service, Inc. and /or other sources. All data, including all measurements and calculations of area, is obtained from various sources and has not been, and will not be, verified by broker or MLS. All information should be independently reviewed and verified for accuracy. Properties may or may not be listed by the office/agent presenting the information
Ask me questions while you tour the home.