
Diana Hafemeyer
eXp Realty, LLC
(406) 518-7848
54 Total Sales
4 in North Bozeman
$515K - $1.4M Price Range
Estimated Value: $690,000 - $806,000
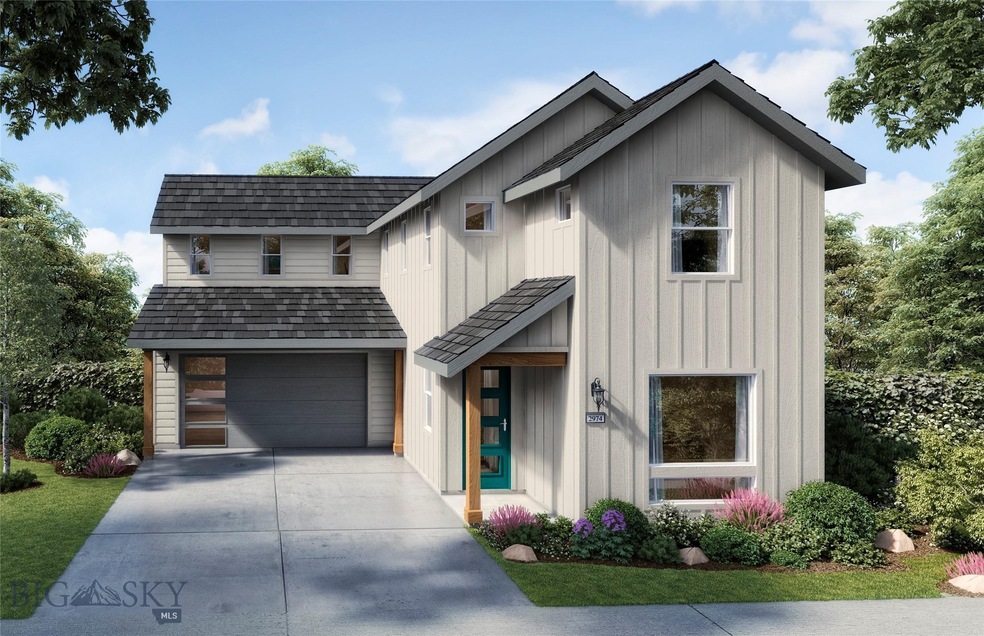
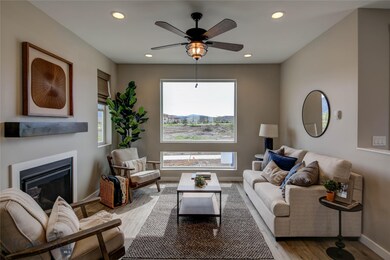
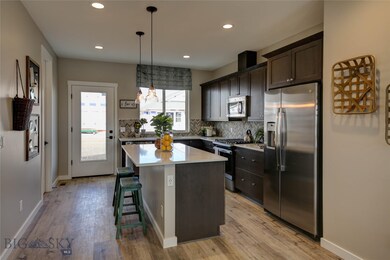
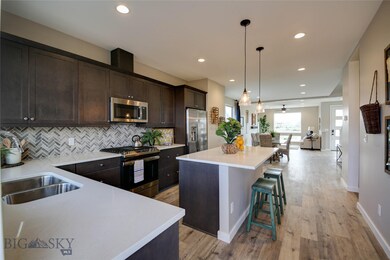
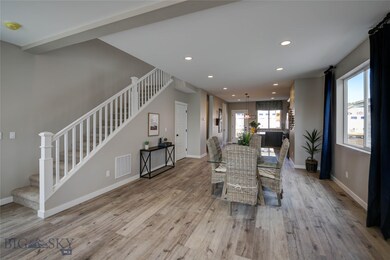
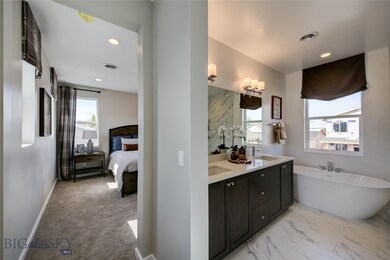
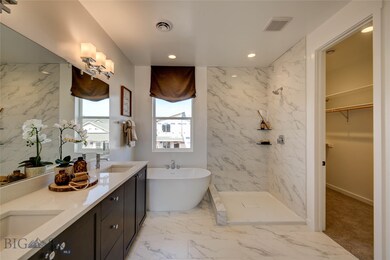
West Winds Residence Two features 3 bedrooms and 2.5 baths in approximately 1,999 square feet. The bedrooms are all upstairs along with a loft area and laundry room. The primary bedroom suite features a large master bath and walk-in closet. Downstairs, the open floor plan is highlighted by a large picture window at the front of the home, with views all the way through to the back porch. Easy access to the 2 car garage is also convenient to the kitchen, with a mud room area that includes the half bath. Residence 2 features a dual-zoned central heating system with programable thermostat, energy-efficient LED recessed lighting throughout, a tankless water heater, and a GE stainless steel appliance suite.
Last Agent to Sell the Property
Great Western Real Estate MT License #RBS-88859 Listed on: 09/10/2021
We collect this data history from publicly available records. To have your information removed, we recommend requesting removal directly through your county’s website.
Diana Hafemeyer
eXp Realty, LLC
(406) 518-7848
54 Total Sales
4 in North Bozeman
$515K - $1.4M Price Range
Ashley Taylor
AmeriMont Real Estate
(406) 518-7995
77 Total Sales
1 in North Bozeman
$765,000 Price
Chris Hollewijn
Small Dog Realty
(406) 551-1663
82 Total Sales
9 in North Bozeman
$450K - $799K Price Range
Benjamin R. Kelm
Coldwell Banker Distinctive Properties
(406) 602-0703
5 Total Sales
3 in North Bozeman
$626,000 Price Range
Tamara Williams
Tamara Williams and Company
(406) 946-5157
231 Total Sales
27 in North Bozeman
$275K - $1.9M Price Range
Susie Dixson
Coldwell Banker Distinctive Properties
(406) 602-0847
62 Total Sales
7 in North Bozeman
$413K - $546K Price Range
We collect this data history from publicly available records. To have your information removed, we recommend requesting removal directly through your county’s website.
| Date | Buyer | Sale Price | Title Company |
|---|---|---|---|
| -- | First American Title Co |
We collect this data history from publicly available records. To have your information removed, we recommend requesting removal directly through your county’s website.
| Date | Status | Borrower | Loan Amount |
|---|---|---|---|
| Previous Owner | $450,000 |
We collect this data history from publicly available records. To have your information removed, we recommend requesting removal directly through your county’s website.
| Date | Event | Price | List to Sale | Price per Sq Ft |
|---|---|---|---|---|
| 01/05/2022 01/05/22 | Sold | -- | -- | -- |
| 12/06/2021 12/06/21 | Pending | -- | -- | -- |
| 09/10/2021 09/10/21 | For Sale | $679,270 | -- | $340 / Sq Ft |
We collect this data history from publicly available records. To have your information removed, we recommend requesting removal directly through your county’s website.
| Year | Tax Paid | Tax Assessment Tax Assessment Total Assessment is a certain percentage of the fair market value that is determined by local assessors to be the total taxable value of land and additions on the property. | Land | Improvement |
|---|---|---|---|---|
| 2025 | $3,307 | $715,600 | $0 | $0 |
| 2024 | $4,870 | $731,600 | $0 | $0 |
| 2023 | $4,711 | $731,600 | $0 | $0 |
| 2022 | $3,256 | $424,600 | $0 | $0 |
| 2021 | $830 | $107,414 | $0 | $0 |
| 2020 | $572 | $67,062 | $0 | $0 |
| 2019 | $585 | $67,062 | $0 | $0 |
Seller's Agent in 2022
Allyson Connolly
Great Western Real Estate MT
(661) 886-8589
17 in this area
72 Total Sales
R
Buyer's Agent in 2022
Richard Pemberton
Windermere Great Divide-Bozeman
(406) 589-5929
4 in this area
171 Total Sales
Source: Big Sky Country MLS
MLS Number: 362336
APN: 06-0798-02-2-30-03-0000
Disclaimer: Certain information contained herein is derived from information provided by parties other than Homes.com. All information provided is deemed reliable, but is not guaranteed to be accurate and should be independently verified.
IDX information is provided exclusively for consumers' personal, non-commercial use, that it may not be used for any purpose other than to identify prospective properties consumers may be interested in purchasing, and that the data is deemed reliable but is not guaranteed accurate by the MLS.
Ask me questions while you tour the home.