
Brenda Altenderfer
Lusk & Associates Sotheby's International Realty
(484) 989-7179
38 Total Sales
1 in Conestoga Woods
$475,000 Price
Estimated Value: $455,130
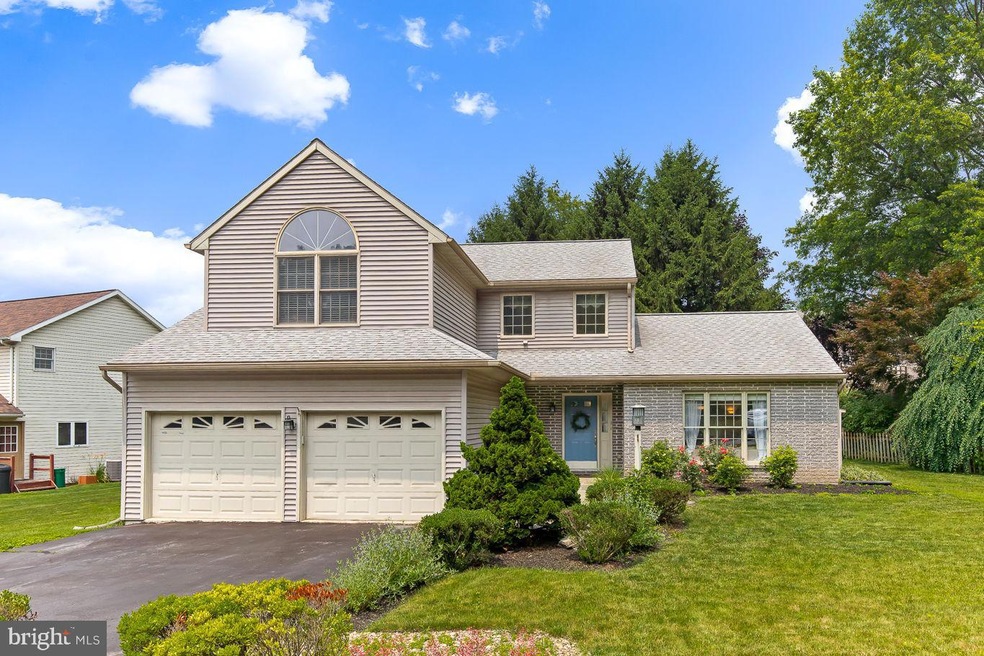
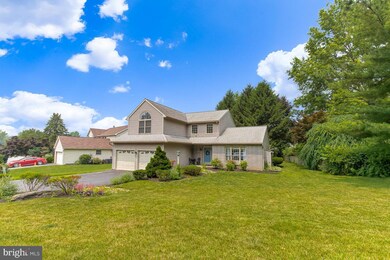
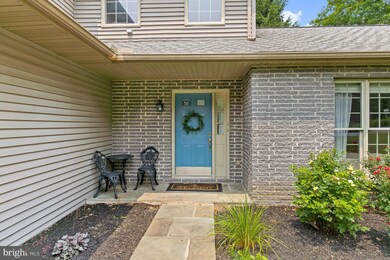
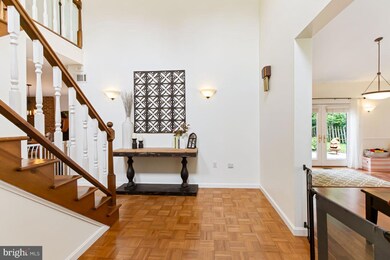
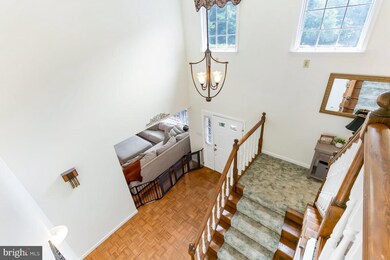
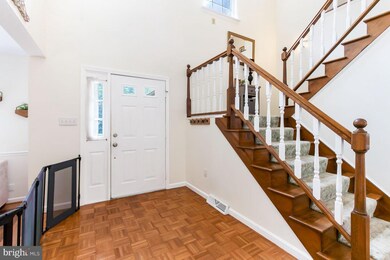
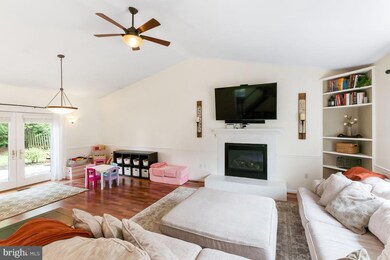
This stunning single family home showcases a perfect blend of modern elegance and comfortable living. Boasting 3 spacious bedrooms, 2.5 bathrooms, and a finished basement, this property is sure to impress even the most discerning buyer! Upon entering, you'll be greeted by an inviting vaulted foyer that leads you into the heart of the home. The living room exudes warmth and style, providing a perfect snuggle spot during colder months. The kitchen overlooks the backyard and provides ample countertop space for meal preparation. The adjacent dining area contains a wood burning stove creating a welcoming space for enjoying delicious meals with family and friends. Retreat to the upper level where you'll find the tranquil primary bedroom suite, complete with an oversized wall closet and a private en-suite bathroom. Two additional well-appointed bedrooms and a full bathroom ensure ample space for family members or guests. The finished basement adds tremendous value to this home, offering endless possibilities for a home theater, game room, or home office. Complete with a built in bar area, it provides an additional space to unwind and create cherished memories with loved ones. Outside, the property is perfect for outdoor activities and relaxation. Whether you prefer hosting barbecues on the spacious patio or enjoying a quiet evening under the stars, this backyard has it all. Located just a short drive away from downtown makes this location the perfect blend of suburban living with the city amenities within reach!
Last Agent to Sell the Property
(717) 553-2500 klrw1040@kw.com Keller Williams Elite Listed on: 07/08/2023
We collect this data history from publicly available records. To have your information removed, we recommend requesting removal directly through your county’s website.
Brenda Altenderfer
Lusk & Associates Sotheby's International Realty
(484) 989-7179
38 Total Sales
1 in Conestoga Woods
$475,000 Price
Claire Chivington
Realty ONE Group Unlimited
(223) 217-4942
101 Total Sales
1 in Conestoga Woods
$405,000 Price
Paul Snyder III
Highland Realty Group LLC
(717) 983-3783
99 Total Sales
1 in Conestoga Woods
$17,000 Price
Peter Rutt
RE/MAX Evolved
(717) 844-6599
54 Total Sales
1 in Conestoga Woods
$190,000 Price
Jason Burkholder
Hometown Property Sales
(223) 217-5657
175 Total Sales
2 in Conestoga Woods
$172K - $410K Price Range
Kate Mardis
Iron Valley Real Estate of Lancaster
(717) 208-8974
68 Total Sales
1 in Conestoga Woods
$260,000 Price
We collect this data history from publicly available records. To have your information removed, we recommend requesting removal directly through your county’s website.
| Date | Buyer | Sale Price | Title Company |
|---|---|---|---|
| $380,000 | None Listed On Document | ||
| Briggs Justin | $325,000 | Regal Abstract Lancaster | |
| Roark Marie | -- | None Available | |
| Sheppard Juiretha R | -- | -- |
We collect this data history from publicly available records. To have your information removed, we recommend requesting removal directly through your county’s website.
| Date | Status | Borrower | Loan Amount |
|---|---|---|---|
| Open | $304,000 | ||
| Previous Owner | Roark Marie | $187,000 | |
| Previous Owner | Roark Marie | $200,000 | |
| Previous Owner | Sheppard Juiretha R | $20,000 | |
| Previous Owner | Sheppard Juiretha R | $140,000 |
We collect this data history from publicly available records. To have your information removed, we recommend requesting removal directly through your county’s website.
| Date | Event | Price | List to Sale | Price per Sq Ft | Prior Sale |
|---|---|---|---|---|---|
| 09/15/2023 09/15/23 | Sold | $380,000 | 0.0% | $152 / Sq Ft | |
| 07/11/2023 07/11/23 | Pending | -- | -- | -- | |
| 07/08/2023 07/08/23 | For Sale | $379,900 | +16.9% | $151 / Sq Ft | |
| 07/01/2021 07/01/21 | Sold | $325,000 | -1.5% | $130 / Sq Ft | View Prior Sale |
| 05/27/2021 05/27/21 | Pending | -- | -- | -- | |
| 05/26/2021 05/26/21 | Price Changed | $330,000 | -2.2% | $132 / Sq Ft | |
| 05/21/2021 05/21/21 | For Sale | $337,500 | -- | $135 / Sq Ft |
We collect this data history from publicly available records. To have your information removed, we recommend requesting removal directly through your county’s website.
| Year | Tax Paid | Tax Assessment Tax Assessment Total Assessment is a certain percentage of the fair market value that is determined by local assessors to be the total taxable value of land and additions on the property. | Land | Improvement |
|---|---|---|---|---|
| 2026 | $7,604 | $223,900 | $50,300 | $173,600 |
| 2025 | $7,504 | $223,900 | $50,300 | $173,600 |
| 2024 | $7,504 | $223,900 | $50,300 | $173,600 |
| 2023 | $7,417 | $223,900 | $50,300 | $173,600 |
| 2022 | $7,133 | $223,900 | $50,300 | $173,600 |
| 2021 | $7,061 | $223,900 | $50,300 | $173,600 |
| 2020 | $7,061 | $223,900 | $50,300 | $173,600 |
| 2019 | $6,998 | $223,900 | $50,300 | $173,600 |
| 2018 | $3,619 | $223,900 | $50,300 | $173,600 |
| 2017 | $6,612 | $172,100 | $40,200 | $131,900 |
| 2016 | $6,540 | $172,100 | $40,200 | $131,900 |
| 2015 | $3,056 | $172,100 | $40,200 | $131,900 |
| 2014 | $5,511 | $172,100 | $40,200 | $131,900 |
Seller's Agent in 2023
Christen Tribbitt
Keller Williams Elite
(717) 621-8404
2 in this area
120 Total Sales
Buyer's Agent in 2023
Tara Koch
RE/MAX
(717) 503-7837
1 in this area
81 Total Sales
Seller's Agent in 2021
Liza Kenyon
Coldwell Banker Realty
(717) 575-6483
37 Total Sales
Source: Bright MLS
MLS Number: PALA2037316
APN: 790-07669-0-0000
Disclaimer: Certain information contained herein is derived from information provided by parties other than Homes.com. All information provided is deemed reliable, but is not guaranteed to be accurate and should be independently verified.
The data relating to real estate for sale on this website appears in part through the BRIGHT Internet Data Exchange program, a voluntary cooperative exchange of property listing data between licensed real estate brokerage firms, and is provided by BRIGHT through a licensing agreement.
Listing information is from various brokers who participate in the Bright MLS IDX program and not all listings may be visible on the site.
The property information being provided on or through the website is for the personal, non-commercial use of consumers and such information may not be used for any purpose other than to identify prospective properties consumers may be interested in purchasing.
Some properties which appear for sale on the website may no longer be available because they are for instance, under contract, sold or are no longer being offered for sale.
Property information displayed is deemed reliable but is not guaranteed.
Copyright 2026 Bright MLS, Inc.
Ask me questions while you tour the home.