
Myranda Stephens
Compass
(240) 647-9591
50 Total Sales
1 in Crofton
$299,900 Price


Estimated Value: $747,037 - $822,000
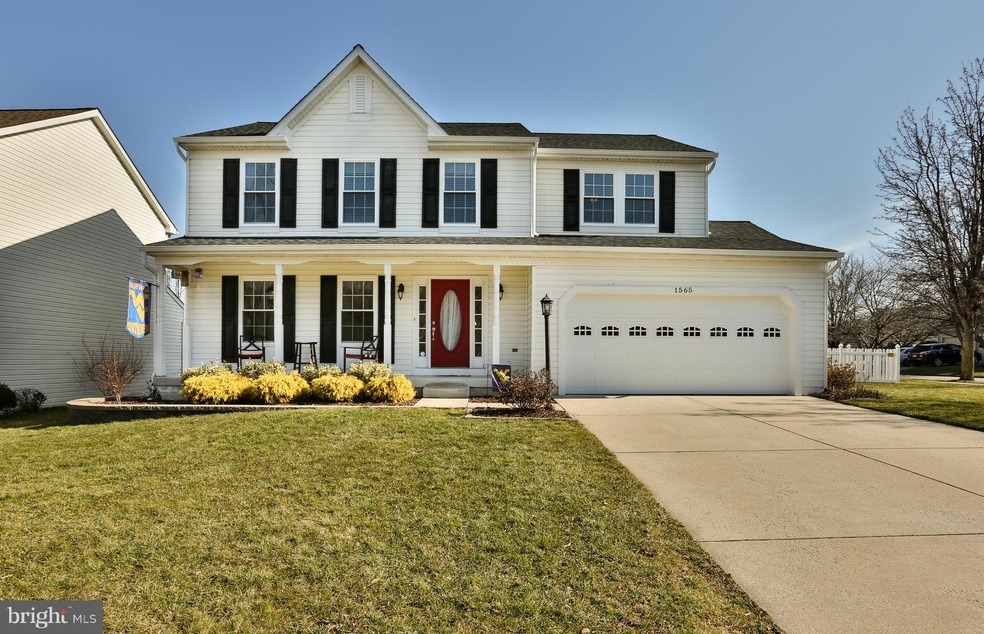
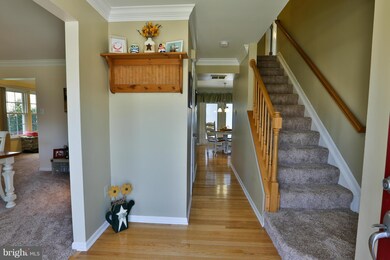
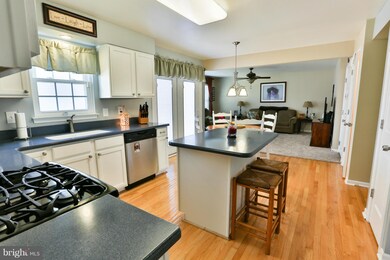
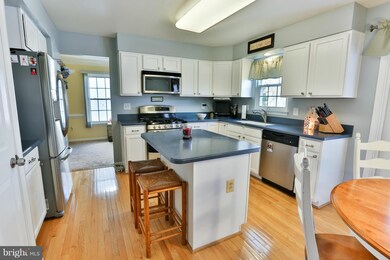
AWESOME AND GORGEOUS :) IN AND OUT! 2015 NEW ROOF, TRIPLE PANE WINDOWS, GUTTERS, GARAGE DOOR. 2012-2013 IRRIGATION SYSTEM, BASEMENT FULL BATH, EPOXY COATED GARAGE FLOOR, HARDSCAPE/PATIO & FENCED BACK YARD. YOU'RE GONNA JUST LOVE THIS PLACE :) HUGE MASTER SUITE DOUBLE SINKS, WALK IN CLOSETS,FINISHED BASEMENT, PRETTY KITCHEN OPEN TO LARGE GREAT ROOM, NEWER PLUSH CARPET,DUAL ZONE, CORNER OF CULDESAC
Last Agent to Sell the Property
(410) 721-1500 mary.wagner@longandfoster.com Long & Foster Real Estate, Inc. Listed on: 01/21/2016
Myranda Stephens
Compass
(240) 647-9591
50 Total Sales
1 in Crofton
$299,900 Price
Joe Smith
Next Step Realty
(443) 214-3147
195 Total Sales
11 in Crofton
$325K - $1M Price Range
Jason Miller
Samson Properties
(301) 900-6780
86 Total Sales
1 in Crofton
$294,000 Price
Wyevetra Jordan
The Home Team Realty Group, LLC
(240) 312-2957
98 Total Sales
1 in Crofton
$484,990 Price
Edwina Rogers
Brysis Realty International
(443) 565-4921
73 Total Sales
3 in Crofton
$360K - $409K Price Range
Bruno Tarquinii
Fairfax Realty Premier
(240) 816-4610
123 Total Sales
1 in Crofton
$385,000 Price
We collect this data history from publicly available records. To have your information removed, we recommend requesting removal directly through your county’s website.
| Date | Event | Price | List to Sale | Price per Sq Ft |
|---|---|---|---|---|
| 06/28/2016 06/28/16 | Sold | $542,000 | 0.0% | $263 / Sq Ft |
| 05/25/2016 05/25/16 | Price Changed | $542,000 | +0.4% | $263 / Sq Ft |
| 04/18/2016 04/18/16 | Pending | -- | -- | -- |
| 02/08/2016 02/08/16 | Price Changed | $539,900 | +0.2% | $262 / Sq Ft |
| 02/08/2016 02/08/16 | Price Changed | $539,000 | -1.8% | $262 / Sq Ft |
| 01/21/2016 01/21/16 | Price Changed | $549,000 | +0.7% | $267 / Sq Ft |
| 01/21/2016 01/21/16 | For Sale | $545,000 | +0.6% | $265 / Sq Ft |
| 01/21/2016 01/21/16 | Off Market | $542,000 | -- | -- |
We collect this data history from publicly available records. To have your information removed, we recommend requesting removal directly through your county’s website.
| Year | Tax Paid | Tax Assessment Tax Assessment Total Assessment is a certain percentage of the fair market value that is determined by local assessors to be the total taxable value of land and additions on the property. | Land | Improvement |
|---|---|---|---|---|
| 2026 | $7,174 | $641,000 | $272,200 | $368,800 |
| 2025 | $7,174 | $610,633 | ||
| 2024 | $6,856 | $580,267 | $0 | $0 |
| 2023 | $6,479 | $549,900 | $272,200 | $277,700 |
| 2022 | $6,139 | $546,300 | $0 | $0 |
| 2020 | $5,829 | $539,100 | $277,200 | $261,900 |
| 2019 | $11,180 | $522,100 | $0 | $0 |
| 2018 | $5,122 | $505,100 | $0 | $0 |
| 2017 | $4,827 | $488,100 | $0 | $0 |
| 2016 | -- | $462,867 | $0 | $0 |
| 2015 | -- | $437,633 | $0 | $0 |
| 2014 | -- | $412,400 | $0 | $0 |
Seller's Agent in 2016
Mary Wagner
Long & Foster
(410) 353-1496
46 Total Sales
Buyer's Agent in 2016
Kimberly McGrath
Compass
(301) 351-5792
48 Total Sales
Source: Bright MLS
MLS Number: 1001624219
APN: 02-647-90082785
Disclaimer: Certain information contained herein is derived from information provided by parties other than Homes.com. All information provided is deemed reliable, but is not guaranteed to be accurate and should be independently verified.
The data relating to real estate for sale on this website appears in part through the BRIGHT Internet Data Exchange program, a voluntary cooperative exchange of property listing data between licensed real estate brokerage firms, and is provided by BRIGHT through a licensing agreement.
Listing information is from various brokers who participate in the Bright MLS IDX program and not all listings may be visible on the site.
The property information being provided on or through the website is for the personal, non-commercial use of consumers and such information may not be used for any purpose other than to identify prospective properties consumers may be interested in purchasing.
Some properties which appear for sale on the website may no longer be available because they are for instance, under contract, sold or are no longer being offered for sale.
Property information displayed is deemed reliable but is not guaranteed.
Copyright 2026 Bright MLS, Inc.
Ask me questions while you tour the home.