
Michael Nyland
Compass
(619) 257-2729
9 Total Sales
1 in Eastlake
$785,000 Price


Estimated Value: $660,000 - $718,524
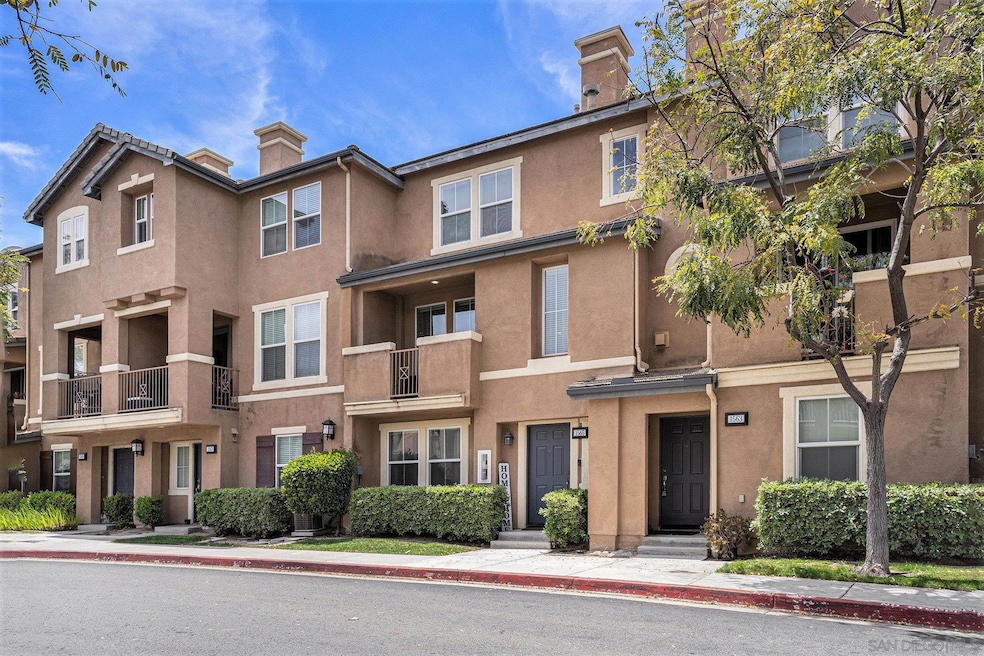
Beautifully Upgraded, A Must See! As you enter the home you will be delighted to see a downstairs bedroom, with an attached full bathroom. As you walk down the hallway you will enter the full size laundry room, where you will find a full size washer & dryer less than a year old included! The Laundry room has storage cabinets, and a separate counter. The large two car garage is at the end of the hall, with attached cabinets that will also be included. The water softener in the garage is a much added bonus! The water softener will save you money on Laundry detergent, shampoo & conditioner! It also leaves your skin feeling soft, and preserves the plumbing. As you enter the 2nd level of this beautiful home, you will be greeted to an abundance of light and a open floor plan, with beautiful hardwood floors in the Livingroom and Travertine floors in the kitchen. The Living room features a gas fireplace and surround sound for entertaining! Your guests will be able to enjoy the beautiful Quartz Counter tops and white sub tiles, with plenty of counter space for food, and a coffee bar! The kitchen also has a newer refrigerator with ice maker also included! The cabinets feature self closing doors, custom paint and a large pantry cabinet. Just off the living room is a cozy balcony to enjoy your morning coffee, or read a book. Just past the living room you will enter the third level, and you will find the Large Master bedroom & full bathroom that features a double sink, separate soaking tub and enclosed shower. The third bedroom with full attached bathroom. See Supplement! Beautifully Upgraded, A Must See! As you enter the home you will be delighted to see a downstairs bedroom, with custom glass mirrored closet door, remote control ceiling fan, window blinds and an attached full bathroom. As you walk down the hallway you will enter the full size laundry room, where you will find a full size washer & dryer less than a year old included! The Laundry room has storage cabinets and a separate counter to fold clothes. The large two car garage is at the end of the hall, with attached cabinets that will also be included. The water softener in the garage is a much added bonus! The water softener will save you money on Laundry detergent, shampoo & conditioner! It also leaves your skin feeling soft and preserves the plumbing. As you enter the 2nd level of this beautiful home, you will be greeted to an abundance of light & open floor plan with beautiful hardwood floors in the Livingroom and Travertine floors in the kitchen. The Livingroom features a gas fireplace and surround sound for entertaining! Your guests will be able to enjoy the beautiful Quartz Counter tops and white sub tiles, with plenty of counter space for food, and a coffee bar! The kitchen also has a newer refrigerator with ice maker also included! The cabinets feature self closing doors, custom paint and a large pantry cabinet. Just off the living room is a cozy balcony to enjoy your morning coffee, or read a book. The guest bathroom is also on this floor. Just past the living room you will enter the third level and you will find the Large Master bedroom with his & hers Closets, custom glass mirrored closet doors and remote control ceiling fans. The Attached full bathroom features a double sink, separate soaking tub and enclosed shower. Across the hall is the third bedroom that has been custom painted and decorated as a nursery. The bedroom has blind, remote control ceiling fan and custom glass mirrored closet door. There is also an attached full bathroom. Last four pictures are of the Community Clubhouse and pool/spa. The complex pool is whithin walking distance, and there is a Tot Lot as well!
We collect this data history from publicly available records. To have your information removed, we recommend requesting removal directly through your county’s website.
Michael Nyland
Compass
(619) 257-2729
9 Total Sales
1 in Eastlake
$785,000 Price
Vanda Fernandes
Palisade Realty, Inc
(858) 239-1105
27 Total Sales
3 in Eastlake
$470K - $790K Price Range
Carson Roberts
Weichert SoCal
(858) 298-3672
25 Total Sales
11 in Eastlake
$550K - $680K Price Range
Delta Sivonsay
ShoppingSDHouses
(760) 509-2765
55 Total Sales
3 in Eastlake
$545K - $1.1M Price Range
Jorge Petro
Fairway Investments
(619) 304-1098
14 Total Sales
1 in Eastlake
$815,000 Price
Martin Barros
Coldwell Banker West
(858) 298-2908
80 Total Sales
2 in Eastlake
$640K - $883K Price Range
We collect this data history from publicly available records. To have your information removed, we recommend requesting removal directly through your county’s website.
| Date | Buyer | Sale Price | Title Company |
|---|---|---|---|
| $700,000 | First American Title | ||
| Beachum Javarri | $640,000 | Ticor Title | |
| Ibarra Leonardo I | $495,000 | First American Title Company | |
| Arquines Teresita | $444,000 | North American Title Co |
We collect this data history from publicly available records. To have your information removed, we recommend requesting removal directly through your county’s website.
| Date | Status | Borrower | Loan Amount |
|---|---|---|---|
| Open | $715,050 | ||
| Previous Owner | Beachum Javarri | $663,040 | |
| Previous Owner | Ibarra Leonardo I | $495,000 | |
| Previous Owner | Arquines Teresita V | $396,000 | |
| Previous Owner | Arquines Teresita | $396,000 | |
| Previous Owner | Arquines Teresita | $354,800 |
We collect this data history from publicly available records. To have your information removed, we recommend requesting removal directly through your county’s website.
| Date | Event | Price | List to Sale | Price per Sq Ft | Prior Sale |
|---|---|---|---|---|---|
| 07/01/2024 07/01/24 | Sold | $700,000 | 0.0% | $412 / Sq Ft | |
| 05/28/2024 05/28/24 | Pending | -- | -- | -- | |
| 05/14/2024 05/14/24 | For Sale | $700,000 | +9.4% | $412 / Sq Ft | |
| 02/07/2023 02/07/23 | Sold | $640,000 | 0.0% | $377 / Sq Ft | View Prior Sale |
| 01/24/2023 01/24/23 | Pending | -- | -- | -- | |
| 01/24/2023 01/24/23 | Price Changed | $640,000 | +6.8% | $377 / Sq Ft | |
| 01/20/2023 01/20/23 | For Sale | $599,000 | +21.0% | $353 / Sq Ft | |
| 01/23/2021 01/23/21 | For Sale | $495,000 | 0.0% | $292 / Sq Ft | |
| 01/22/2021 01/22/21 | Sold | $495,000 | -- | $292 / Sq Ft | View Prior Sale |
| 01/22/2021 01/22/21 | Pending | -- | -- | -- |
We collect this data history from publicly available records. To have your information removed, we recommend requesting removal directly through your county’s website.
| Year | Tax Paid | Tax Assessment Tax Assessment Total Assessment is a certain percentage of the fair market value that is determined by local assessors to be the total taxable value of land and additions on the property. | Land | Improvement |
|---|---|---|---|---|
| 2026 | $9,877 | $714,000 | $306,000 | $408,000 |
| 2025 | $9,273 | $700,000 | $300,000 | $400,000 |
| 2024 | $9,273 | $652,799 | $265,727 | $387,072 |
| 2023 | $7,709 | $514,996 | $209,633 | $305,363 |
| 2022 | $7,561 | $504,899 | $205,523 | $299,376 |
| 2021 | $6,547 | $425,000 | $173,000 | $252,000 |
| 2020 | $6,450 | $425,000 | $173,000 | $252,000 |
| 2019 | $6,280 | $415,000 | $169,000 | $246,000 |
| 2018 | $6,220 | $410,000 | $167,000 | $243,000 |
| 2017 | $5,877 | $380,000 | $155,000 | $225,000 |
| 2016 | $5,591 | $365,000 | $149,000 | $216,000 |
| 2015 | $5,030 | $310,000 | $127,000 | $183,000 |
| 2014 | $4,963 | $300,000 | $123,000 | $177,000 |
Seller's Agent in 2024
Deborah Lopez
AARE
(619) 250-7559
1 in this area
22 Total Sales
Buyer's Agent in 2024
Kelly Luu
Keller Williams San Diego Metro
(619) 370-1851
6 in this area
64 Total Sales
Seller's Agent in 2023
Deven Ortiz
Real Broker
(760) 420-1284
3 in this area
111 Total Sales
Seller's Agent in 2021
Jocelyn Lomahan
Real Broker
(858) 204-2323
1 in this area
75 Total Sales
Source: San Diego MLS
MLS Number: 240010680
APN: 643-506-09-19
Disclaimer: Certain information contained herein is derived from information provided by parties other than Homes.com. All information provided is deemed reliable, but is not guaranteed to be accurate and should be independently verified.
This information is deemed reliable but not guaranteed. You should rely on this information only to decide whether or not to further investigate a particular property.
BEFORE MAKING ANY OTHER DECISION, YOU SHOULD PERSONALLY INVESTIGATE THE FACTS (e.g. square footage and lot size) with the assistance of an appropriate professional. You may use this information only to identify properties you may be interested in investigating further. All uses except for personal, noncommercial use in accordance with the foregoing purpose are prohibited. Redistribution or copying of this information, any photographs or video tours is strictly
prohibited. This information is derived from the Internet Data Exchange (IDX) service provided by San Diego MLS. Displayed property listings may be held by a brokerage firm other than the broker and/or agent responsible for this display. The information and any photographs and video tours and the compilation from which they are derived is protected by copyright. Compilation © 2026 San Diego MLS.
Ask me questions while you tour the home.