
Rena Ripp
EXP Realty, LLC
(608) 292-2468
135 Total Sales
1 in Mayville
$280,000 Price
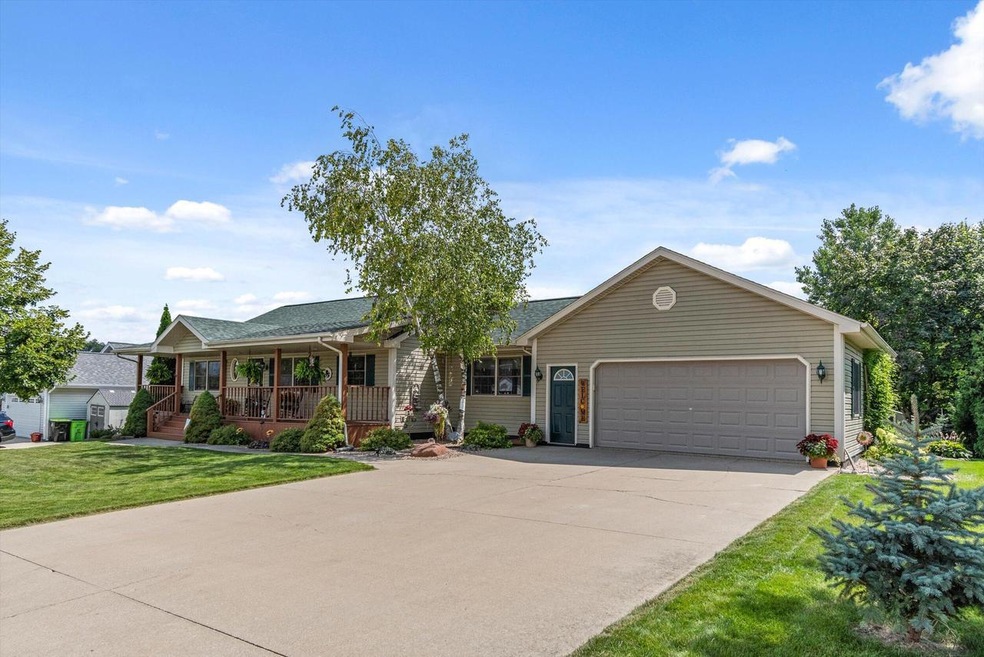
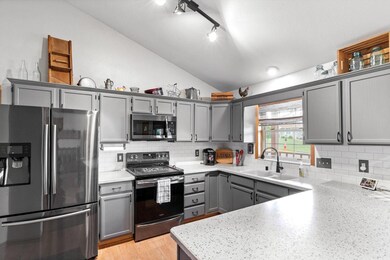
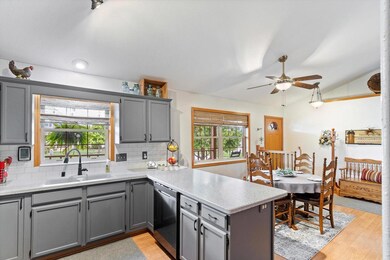
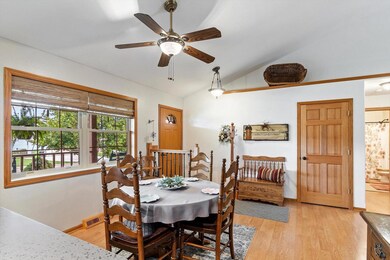
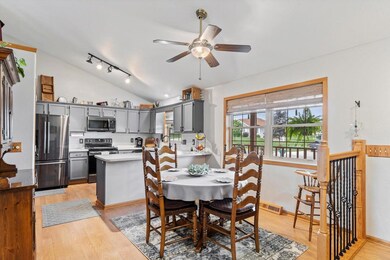
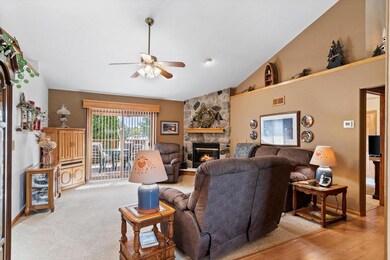
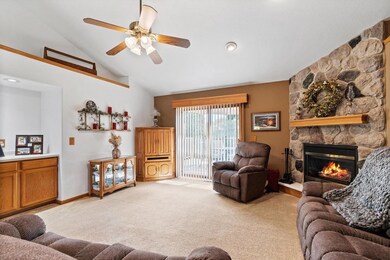
ATTENTION! Well maintained ranch home available in Mayville. This beautiful 3-4 BDRM ranch invites you in w/the front porch perfect for enjoying those quiet evenings. Inside find a new spacious kitchen/dinette area. Kitchen features solid surface countertops & backsplash, large breakfast bar & lots of cabinets. All appliances included. The generous size LR offers a gas FP & patio doors that lead to a deck that overlooks the backyard. Master bedroom suite features a full BA w/jetted tub & walk-in closet. 2 addl BDRMs, full BA & laundry complete the main level. Lower level offers a large FR w/pellet stove, den/4th bedroom, addl kitchen area & a bonus room. 2 car attached garage & storage shed. Walking distance to TAG Center, schools & shopping. Call now this beautiful ranch won't last long.
Rena Ripp
EXP Realty, LLC
(608) 292-2468
135 Total Sales
1 in Mayville
$280,000 Price
Michelle DeLaTorre
INSPIRE Real Estate Solutions, LLC
(920) 557-3915
81 Total Sales
3 in Mayville
$185K - $245K Price Range
Jerilyn Endrizzi
Coldwell Banker Real Estate Group
(608) 292-2891
81 Total Sales
1 in Mayville
$223,480 Price
Chris Berkel
RE/MAX Realty Center
(262) 599-6868
65 Total Sales
4 in Mayville
$253K - $385K Price Range
Sarah Laning
Keller Williams Envision
(920) 267-4632
151 Total Sales
1 in Mayville
$267,000 Price
Broc Fleischer
Homestead Realty, Inc
(920) 904-8138
245 Total Sales
51 in Mayville
$15K - $550K Price Range
We collect this data history from publicly available records. To have your information removed, we recommend requesting removal directly through your county’s website.
| Date | Event | Price | List to Sale | Price per Sq Ft |
|---|---|---|---|---|
| 10/07/2022 10/07/22 | Sold | $316,000 | +5.4% | $109 / Sq Ft |
| 08/19/2022 08/19/22 | For Sale | $299,900 | -- | $103 / Sq Ft |
We collect this data history from publicly available records. To have your information removed, we recommend requesting removal directly through your county’s website.
| Year | Tax Paid | Tax Assessment Tax Assessment Total Assessment is a certain percentage of the fair market value that is determined by local assessors to be the total taxable value of land and additions on the property. | Land | Improvement |
|---|---|---|---|---|
| 2025 | $5,524 | $321,200 | $38,500 | $282,700 |
| 2024 | $5,184 | $321,200 | $38,500 | $282,700 |
| 2023 | $5,053 | $321,200 | $38,500 | $282,700 |
| 2022 | $4,861 | $317,700 | $38,500 | $279,200 |
| 2021 | $4,284 | $191,000 | $37,500 | $153,500 |
| 2020 | $4,442 | $191,000 | $37,500 | $153,500 |
| 2019 | $4,388 | $191,000 | $37,500 | $153,500 |
| 2018 | $4,400 | $191,000 | $37,500 | $153,500 |
| 2017 | $4,470 | $191,000 | $37,500 | $153,500 |
| 2016 | $4,123 | $191,000 | $37,500 | $153,500 |
| 2015 | $4,519 | $191,000 | $37,500 | $153,500 |
| 2014 | $4,663 | $191,000 | $37,500 | $153,500 |
Source: South Central Wisconsin Multiple Listing Service
MLS Number: MM1807905
Disclaimer: Certain information contained herein is derived from information provided by parties other than Homes.com. All information provided is deemed reliable, but is not guaranteed to be accurate and should be independently verified.
IDX information is provided exclusively for personal, non-commercial use, and may not be used for any purpose other than to identify prospective properties consumers may be interested in purchasing. Information is deemed reliable but not guaranteed.
Ask me questions while you tour the home.