
Morgan Beilfuss
Responds Quickly
The Home Office Realty LLC
(810) 634-8621
606 Total Sales
1 in Taylor
$174,000 Price
Estimated Value: $174,985
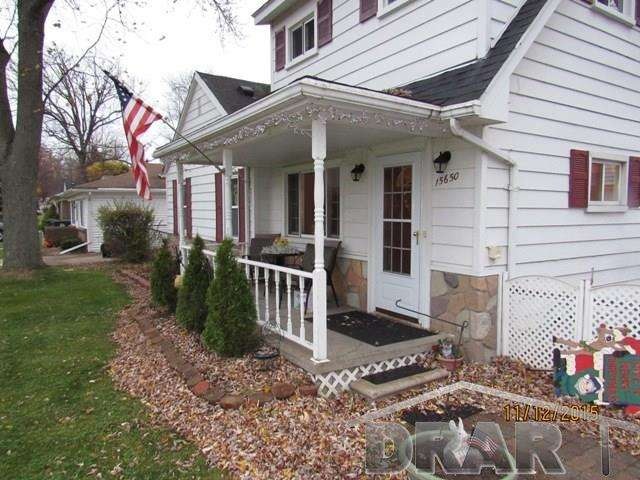
SUPER GORGEOUS 3 BEDROOM ALUMINUM SIDED 1 1/2 STORY BUNGALOW * HUGE DOUBLE LOT, 80 X 182 * MUST SEE INTERIOR, HURRY WONT LAST LONG! * FORMAL DINING ROOM * DOUBLE PANE VINYL WINDOWS * BEAUTIFUL KITCHEN WITH LOTS OF CUP BOARDS & DOUBLE SINK * LARGE UTILITY ROOM * HUGE FENCED BACK YARD * 18' LONG SCREENED IN BACK PORCH/PATIO *
Last Agent to Sell the Property
Larry Keck
Keck Real Estate Company License #MCAR-6504074815 Listed on: 11/13/2015
Last Buyer's Agent
Pamela Tuttle
NON-RESIDENT OFFICE License #MCAR-33660
We collect this data history from publicly available records. To have your information removed, we recommend requesting removal directly through your county’s website.
Morgan Beilfuss
The Home Office Realty LLC
(810) 634-8621
606 Total Sales
1 in Taylor
$174,000 Price
Alan Peasley
National Realty Centers, Inc
(947) 600-5158
102 Total Sales
1 in Taylor
$219,900 Price
Rhonda Cerone
Mi Choice Realty
(734) 636-2826
151 Total Sales
19 in Taylor
$63K - $240K Price Range
Joe Muck
J Muck Realty
(313) 474-6281
64 Total Sales
2 in Taylor
$200K - $330K Price Range
David Gittens
Brookstone, Realtors LLC
(947) 221-4159
108 Total Sales
1 in Taylor
$175,000 Price
Brian LeBoeuf
REMAX City Centre
(313) 646-7167
87 Total Sales
4 in Taylor
$185K - $250K Price Range
We collect this data history from publicly available records. To have your information removed, we recommend requesting removal directly through your county’s website.
| Date | Buyer | Sale Price | Title Company |
|---|---|---|---|
| $73,500 | Michigan Title Ins Agency In |
We collect this data history from publicly available records. To have your information removed, we recommend requesting removal directly through your county’s website.
| Date | Status | Borrower | Loan Amount |
|---|---|---|---|
| Open | $75,080 | ||
| Previous Owner | Stonier Robert J | $15,000 | |
| Previous Owner | Stonier Robert J | $15,111 |
We collect this data history from publicly available records. To have your information removed, we recommend requesting removal directly through your county’s website.
| Date | Event | Price | List to Sale | Price per Sq Ft |
|---|---|---|---|---|
| 02/26/2016 02/26/16 | Sold | $73,500 | 0.0% | $62 / Sq Ft |
| 01/04/2016 01/04/16 | Pending | -- | -- | -- |
| 12/31/2015 12/31/15 | For Sale | $73,500 | -- | $62 / Sq Ft |
We collect this data history from publicly available records. To have your information removed, we recommend requesting removal directly through your county’s website.
| Year | Tax Paid | Tax Assessment Tax Assessment Total Assessment is a certain percentage of the fair market value that is determined by local assessors to be the total taxable value of land and additions on the property. | Land | Improvement |
|---|---|---|---|---|
| 2025 | $1,468 | $76,200 | $0 | $0 |
| 2024 | $1,422 | $68,000 | $0 | $0 |
| 2023 | $1,699 | $57,900 | $0 | $0 |
| 2022 | $1,357 | $49,500 | $0 | $0 |
| 2021 | $1,497 | $43,700 | $0 | $0 |
| 2020 | $1,481 | $39,900 | $0 | $0 |
| 2019 | $147,685 | $37,700 | $0 | $0 |
| 2018 | $1,165 | $27,200 | $0 | $0 |
| 2017 | $645 | $27,200 | $0 | $0 |
| 2016 | $1,312 | $26,400 | $0 | $0 |
| 2015 | $2,380 | $23,800 | $0 | $0 |
| 2013 | $2,410 | $25,100 | $0 | $0 |
| 2012 | $1,080 | $24,300 | $6,300 | $18,000 |
LK
Seller's Agent in 2016
Larry Keck
Keck Real Estate Company
PT
Buyer's Agent in 2016
Pamela Tuttle
NON-RESIDENT OFFICE
Source: Michigan Multiple Listing Service
MLS Number: 31270575
APN: 60-075-01-0239-000
Disclaimer: Certain information contained herein is derived from information provided by parties other than Homes.com. All information provided is deemed reliable, but is not guaranteed to be accurate and should be independently verified.
Source MLS: MiRealSource
Provided through IDX via MiRealSource. Courtesy of MiRealSource Shareholder. Copyright MiRealSource.
The information published and disseminated by MiRealSource is communicated verbatim, without change by MiRealSource, as filed with MiRealSource by its members. The accuracy of all information, regardless of source, is not guaranteed or warranted. All information should be independently verified.
Copyright 2026 MiRealSource. All rights reserved. The information provided hereby constitutes proprietary information of MiRealSource, Inc. and its shareholders, affiliates and licensees and may not be reproduced or transmitted in any form or by any means, electronic or mechanical, including photocopy, recording, scanning or any information storage and retrieval system, without written permission from MiRealSource, Inc.
Ask me questions while you tour the home.