NOT LISTED FOR SALE

15654 Hickory Ln Lowell, AR 72745

Lowell Area

Estimated Value: $302,000 - $318,000

3 Beds
2 Baths
1,490 Sq Ft
$209/Sq Ft Est. Value

Sale Details

Date Sold: August 15, 2025

Last sale price $300,000 $201 Per Sq Ft

Est. 3% increase in value since last sale

Current estimated payment $1,907 / mo

19 Days on Market

Highlights

  • RV Access or Parking
  • Deck
  • 2 Car Attached Garage
  • Community Lake
  • Granite Countertops
  • Built-In Features

About This Home

As of August 2025

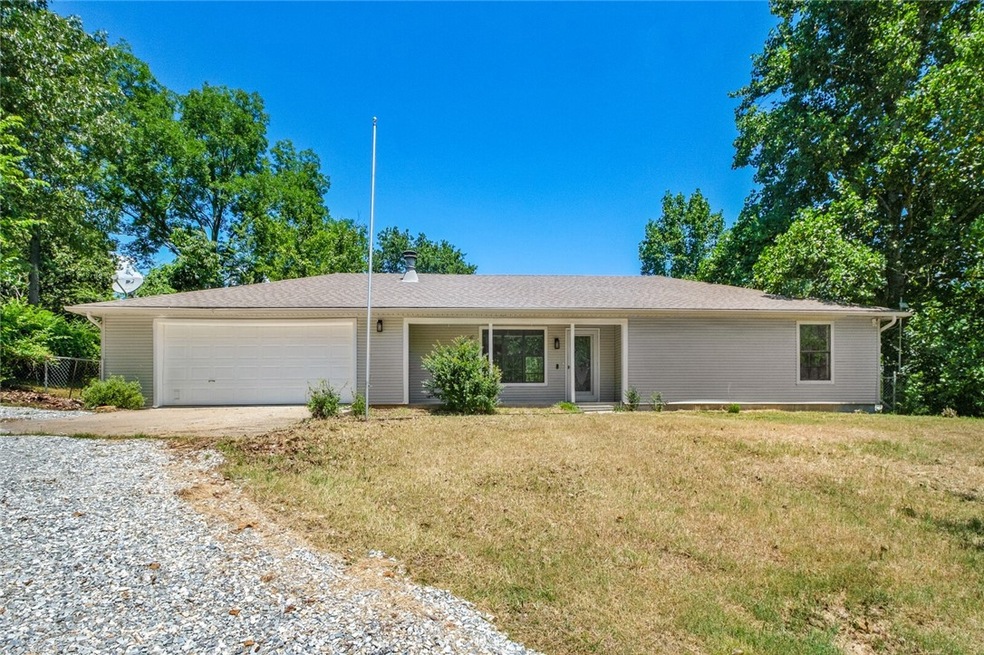
Beautiful Remodeled, Open Floorplan, Lake-Side Retreat less than a mile (.65 miles) from Hickory Creek Marina! Cozy Ranch Style home in an up & coming neighborhood on a Large Lot & priced to move quickly. Tons of yard space for your boat, RV, gardens, etc & healthy, mature trees for shade! All new & modern appliances, fresh paint, new floors, new A/C, new countertops, slab-on-grade layout; all perfect for low maintenance living. This is a great home to start anew, retire or raise your family, seconds from Beaver Lake on a quiet street with room to spread out. Wake up to easy access to #LakeLife! This doll house is move-in ready & waiting for you to start enjoying the best of NWA living! Looking to embrace lakeside life on a quiet street less than a mile from the lake w/o the waterfront price tag, maintenance or lack of privacy? Look no further #LAKELIFE! 1 yr warranty available with good offer. New appliances include: Refrigerator, Oven/cook-top, Washer, Dryer & Dishwasher! Open Houses hosted every Saturday 1-2pm

Last Agent to Sell the Property

Kelly Marie Stegall

Simplicity Real Estate Solutions Brokerage Email: josh.tandyRE@gmail.com License #SA00091435 Listed on: 07/13/2025
Last Buyer's Agent

Lisa Waymire

Berkshire Hathaway HomeServices Solutions Real Est License #SA00095137

Berkshire Hathaway HomeServices Solutions Real Est
Create a Home Valuation Report for This Property
The Home Valuation Report is an in-depth analysis detailing your home's value as well as a comparison with similar homes in the area

Home Details

Home Type

  • Single Family

Est. Annual Taxes

  • $1,760

Year Built

  • Built in 2006

Lot Details

  • 27,007 Sq Ft Lot
  • Landscaped
  • Level Lot
  • Cleared Lot

Home Design

  • Slab Foundation
  • Shingle Roof
  • Asphalt Roof
  • Vinyl Siding

Interior Spaces

  • 1,490 Sq Ft Home
  • 1-Story Property
  • Built-In Features
  • Ceiling Fan
  • Gas Log Fireplace
  • Laminate Flooring
  • Washer and Dryer Hookup

Kitchen

  • Electric Oven
  • Self-Cleaning Oven
  • Electric Range
  • Plumbed For Ice Maker
  • Dishwasher
  • Granite Countertops
  • Disposal

Bedrooms and Bathrooms

  • 3 Bedrooms
  • 2 Full Bathrooms

Parking

  • 2 Car Attached Garage
  • Gravel Driveway
  • RV Access or Parking

Utilities

  • Cooling Available
  • Heating Available
  • Electric Water Heater

Additional Features

  • ENERGY STAR Qualified Appliances
  • Deck
  • City Lot

Listing and Financial Details

  • Legal Lot and Block 17 / 2

Community Details

Overview

  • North Hickory Hills 2Nd Add Rurban Subdivision
  • Community Lake

Recreation

  • Trails

Home Details

Home Type

Single Family

Est. Annual Taxes

$1,760

Year Built

Built in 2006

Lot Details

0.62 Acres

Listing Details

  • Property Sub Type: Single Family Residence
  • Prop. Type: Residential
  • Lot Size Acres: 0.62
  • Road Frontage Type: Shared
  • Water Body Name: Beaver Lake
  • Subdivision Name: North Hickory Hills 2nd Add Rurban
  • Directions: From Downtown Lowell, head North on 71B. Turn Right on HWY 264E, continuing 1.5 miles. Turn Left on Hickory Lane , lot is on the right. Look for the American Flag!
  • Architectural Style: Ranch
  • Garage Yn: Yes
  • Unit Levels: One
  • New Construction: No
  • Efficiency: Appliances
  • Building Stories: 1
  • Structure Type: House
  • Year Built Details: Resale (less than 25 years old)
  • Year Built: 2006
  • Property Sub Type Additional: Single Family Residence
  • Attribution Contact: josh.tandyRE@gmail.com
  • Special Features: VirtualTour
  • Stories: 1
  • Year Built: 2006

Interior Features

  • Appliances: Counter Top, Dishwasher, ENERGY STAR Qualified Appliances, Electric Oven, Electric Range, Electric Water Heater, Disposal, Refrigerator, Self Cleaning Oven, Plumbed For Ice Maker
  • Basement YN: No
  • Full Bathrooms: 2
  • Total Bedrooms: 3
  • Fireplace Features: Gas Log
  • Fireplaces: 1
  • Fireplace: Yes
  • Flooring: Laminate, Simulated Wood
  • Interior Amenities: Built-in Features, Ceiling Fan(s), Granite Counters, None
  • Living Area: 1490.0

Exterior Features

  • Fencing: None
  • Lot Features: Cleared, City Lot, Landscaped, Level, Subdivision
  • Disclosures: Sellers Disclosure Not Available
  • Construction Type: Vinyl Siding
  • Exterior Features: Gravel Driveway
  • Foundation Details: Slab
  • Other Structures: None
  • Patio And Porch Features: Deck
  • Roof: Asphalt, Shingle

Garage/Parking

  • Attached Garage: Yes
  • Covered Parking Spaces: 2.0
  • Parking Features: Attached, Garage, RV Access/Parking

Utilities

  • Laundry Features: Washer Hookup, Dryer Hookup
  • Cooling: Electric
  • Cooling Y N: Yes
  • Heating: Electric
  • Heating Yn: Yes
  • Utilities: Electricity Available, Water Available
  • Water Source: Public

Condo/Co-op/Association

  • Community Features: Lake, Near State Park, Trails/Paths
  • Association #2 Fee Frequency: Monthly

Schools

  • Junior High Dist: Springdale

Lot Info

  • Pasture Area: 0.62

Tax Info

  • Tax Annual Amount: 1760.0
  • Tax Block: 2
  • Tax Lot: 17

Ownership History

We collect this data history from publicly available records. To have your information removed, we recommend requesting removal directly through your county’s website.

Date Name Owned For Owner Type

Purchase Details

Closed on
Jun 25, 2026
Sold by
Ledgerwood Samuel and Ann Elizabeth
Bought by
Current Estimated Value
$309,597

Purchase Details

Listed on
Jul 13, 2025
Closed on
Aug 15, 2025
Sold by
Menuri Llc
Bought by
Ledgerwood Samuel and Ledgerwood Elizabeth
Seller's Agent
Kelly Marie Stegall
Simplicity Real Estate Solutions
Buyer's Agent
Lisa Waymire
Berkshire Hathaway HomeServices Solutions Real Est
List Price
$339,000
Sold Price
$300,000
Premium/Discount to List
-$39,000
-11.5%
Views
25

Home Financials for this Owner

Home Financials are based on the most recent Mortgage that was taken out on this home.
Avg. Annual Appreciation
3.84%

Purchase Details

Closed on
Dec 18, 2024
Sold by
Commissioner Of State Lands
Bought by
Menuri Llc

Purchase Details

Closed on
Oct 28, 2004
Bought by
Oconnell

Purchase Details

Closed on
Dec 19, 1997
Bought by
Oconnell and Mcnaughton

Purchase Details

Closed on
Aug 11, 1994
Bought by
Re and Georgia Graham

Purchase Details

Closed on
Jun 24, 1994
Bought by
Graham

Purchase Details

Closed on
Apr 25, 1994
Bought by
Cline

Purchase Details

Closed on
Jun 22, 1993
Bought by
Graham
Source: Public Records

Purchase History

We collect this data history from publicly available records. To have your information removed, we recommend requesting removal directly through your county’s website.

Date Buyer Sale Price Title Company
-- None Listed On Document
Ledgerwood Samuel $300,000 Realty Title & Closing Service
Menuri Llc $4,319 None Listed On Document
Oconnell -- --
Oconnell $84,000 --
Re -- --
Graham -- --
Lyman $75,000 --
Cline -- --
Graham -- --
Source: Public Records

Property History

We collect this data history from publicly available records. To have your information removed, we recommend requesting removal directly through your county’s website.

Date Event Price List to Sale Price per Sq Ft
08/15/2025 08/15/25 Sold $300,000 -11.5% $201 / Sq Ft
08/01/2025 08/01/25 Pending -- -- --
07/13/2025 07/13/25 For Sale $339,000 -- $228 / Sq Ft
Source: ArkansasOne MLS

Tax History

We collect this data history from publicly available records. To have your information removed, we recommend requesting removal directly through your county’s website.

Year Tax Paid Tax Assessment Tax Assessment Total Assessment is a certain percentage of the fair market value that is determined by local assessors to be the total taxable value of land and additions on the property. Land Improvement
2026 $2,488 $53,048 $15,000 $38,048
2025 $2,278 $53,048 $15,000 $38,048
2024 $1,696 $53,048 $15,000 $38,048
2023 $1,542 $32,390 $6,400 $25,990
2022 $1,079 $32,390 $6,400 $25,990
2021 $1,011 $32,390 $6,400 $25,990
2020 $948 $26,950 $4,000 $22,950
2019 $948 $26,950 $4,000 $22,950
2018 $930 $26,950 $4,000 $22,950
2017 $822 $26,950 $4,000 $22,950
2016 $822 $26,950 $4,000 $22,950
2015 $1,079 $22,660 $4,000 $18,660
2014 $769 $22,660 $4,000 $18,660
Source: Public Records

Agents Affiliated with this Home

  • Section Image
See All Agents

Map

Source: ArkansasOne MLS

MLS Number: 1314511

ArkansasOne MLS

APN: 15-06795-000

Your Personal Tour Guide

Ask me questions while you tour the home.