
Michael Poole
CENTURY 21 New Millennium
(703) 936-2190
22 Total Sales
1 in Powells Creek
$705,000 Price




Estimated Value: $456,491
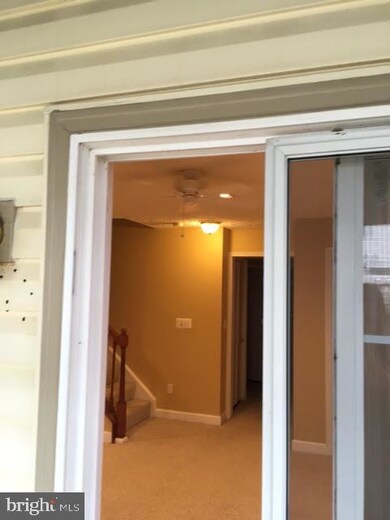
Cute as a button lovely 3 Level townhome. Hardwoods on main level, master bath w/separate shower & soaking tub. Finished Basement, Office and built in book shelves. Three full baths, fenced in backyard with
with patio and 2 tiered deck. Two reserved parking spaces. Short distance to Quantico
Last Agent to Rent the Property
(703) 878-0000 wes@callwes.com M.O. Wilson Properties Listed on: 07/01/2022
Co-Listed By
Angela Martin
(703) 878-0000 wes@callwes.com M.O. Wilson Properties License #0225234161
Last Renter's Agent
(888) 893-3537 vabroker@epiquerealty.com Epique Realty License #0225251226
We collect this data history from publicly available records. To have your information removed, we recommend requesting removal directly through your county’s website.
Michael Poole
CENTURY 21 New Millennium
(703) 936-2190
22 Total Sales
1 in Powells Creek
$705,000 Price
Karen Alcantara
Spring Hill Real Estate, LLC.
(571) 946-7163
77 Total Sales
1 in Powells Creek
$625,000 Price
Marc Vuolo
Century 21 Redwood Realty
(202) 875-8595
56 Total Sales
1 in Powells Creek
$805,000 Price
Brian Blackburn
TTR Sothebys International Realty
(240) 414-4021
60 Total Sales
1 in Powells Creek
$775,000 Price
Mary Ann Bendinelli
Weichert, REALTORS
(844) 243-3706
253 Total Sales
1 in Powells Creek
$480,000 Price
Youssef Zeroual
Weichert, REALTORS
(571) 556-3755
112 Total Sales
1 in Powells Creek
$825,000 Price
We collect this data history from publicly available records. To have your information removed, we recommend requesting removal directly through your county’s website.
| Date | Buyer | Sale Price | Title Company |
|---|---|---|---|
| -- | None Available | ||
| $292,000 | -- | ||
| $124,700 | -- |
We collect this data history from publicly available records. To have your information removed, we recommend requesting removal directly through your county’s website.
| Date | Status | Borrower | Loan Amount |
|---|---|---|---|
| Open | $100,000 | ||
| Previous Owner | $124,050 |
We collect this data history from publicly available records. To have your information removed, we recommend requesting removal directly through your county’s website.
| Date | Event | Price | List to Sale | Price per Sq Ft |
|---|---|---|---|---|
| 09/12/2022 09/12/22 | Rented | $2,195 | 0.0% | -- |
| 08/09/2022 08/09/22 | Under Contract | -- | -- | -- |
| 07/14/2022 07/14/22 | For Rent | $2,195 | 0.0% | -- |
| 07/07/2022 07/07/22 | Under Contract | -- | -- | -- |
| 07/01/2022 07/01/22 | For Rent | $2,195 | +22.3% | -- |
| 06/15/2016 06/15/16 | Rented | $1,795 | 0.0% | -- |
| 06/09/2016 06/09/16 | Under Contract | -- | -- | -- |
| 06/01/2016 06/01/16 | For Rent | $1,795 | +2.6% | -- |
| 07/14/2015 07/14/15 | Rented | $1,750 | -2.5% | -- |
| 07/14/2015 07/14/15 | Under Contract | -- | -- | -- |
| 05/04/2015 05/04/15 | For Rent | $1,795 | -- | -- |
We collect this data history from publicly available records. To have your information removed, we recommend requesting removal directly through your county’s website.
| Year | Tax Paid | Tax Assessment Tax Assessment Total Assessment is a certain percentage of the fair market value that is determined by local assessors to be the total taxable value of land and additions on the property. | Land | Improvement |
|---|---|---|---|---|
| 2025 | $4,249 | $448,500 | $129,300 | $319,200 |
| 2024 | $4,249 | $427,200 | $123,000 | $304,200 |
| 2023 | $4,011 | $385,500 | $109,100 | $276,400 |
| 2022 | $3,847 | $347,400 | $101,900 | $245,500 |
| 2021 | $3,954 | $322,500 | $101,900 | $220,600 |
| 2020 | $4,771 | $307,800 | $101,900 | $205,900 |
| 2019 | $4,399 | $283,800 | $93,500 | $190,300 |
| 2018 | $3,197 | $264,800 | $88,200 | $176,600 |
| 2017 | $3,155 | $253,800 | $84,000 | $169,800 |
| 2016 | $3,270 | $265,900 | $88,400 | $177,500 |
| 2015 | $2,797 | $242,900 | $80,300 | $162,600 |
| 2014 | $2,797 | $221,500 | $73,000 | $148,500 |
Landlord's Agent in 2022
Danica Wysocki
M.O. Wilson Properties
(703) 888-9440
A
Landlord's Co-Listing Agent in 2022
Angela Martin
M.O. Wilson Properties
Tenant's Agent in 2022
Tamarah Taylor
Epique Realty
(571) 771-3322
1 in this area
16 Total Sales
J
Seller's Agent in 2016
Julia Smith
RPM Direct
Buyer's Agent in 2016
Theodore Spittal
EXP Realty, LLC
(703) 646-1171
1 in this area
97 Total Sales
Buyer's Agent in 2015
Cheryl Heywood
Long & Foster
(703) 403-6898
4 Total Sales
Source: Bright MLS
MLS Number: VAPW2032020
APN: 8090-38-1473
Disclaimer: Certain information contained herein is derived from information provided by parties other than Homes.com. All information provided is deemed reliable, but is not guaranteed to be accurate and should be independently verified.
The data relating to real estate for sale on this website appears in part through the BRIGHT Internet Data Exchange program, a voluntary cooperative exchange of property listing data between licensed real estate brokerage firms, and is provided by BRIGHT through a licensing agreement.
Listing information is from various brokers who participate in the Bright MLS IDX program and not all listings may be visible on the site.
The property information being provided on or through the website is for the personal, non-commercial use of consumers and such information may not be used for any purpose other than to identify prospective properties consumers may be interested in purchasing.
Some properties which appear for sale on the website may no longer be available because they are for instance, under contract, sold or are no longer being offered for sale.
Property information displayed is deemed reliable but is not guaranteed.
Copyright 2026 Bright MLS, Inc.
Ask me questions while you tour the home.