
MICHELE MANCUSO
NOLA Living Realty
(504) 475-1686
24 Total Sales
9 in Mandeville
$335K - $1.3M Price Range
Estimated Value: $423,089 - $464,000
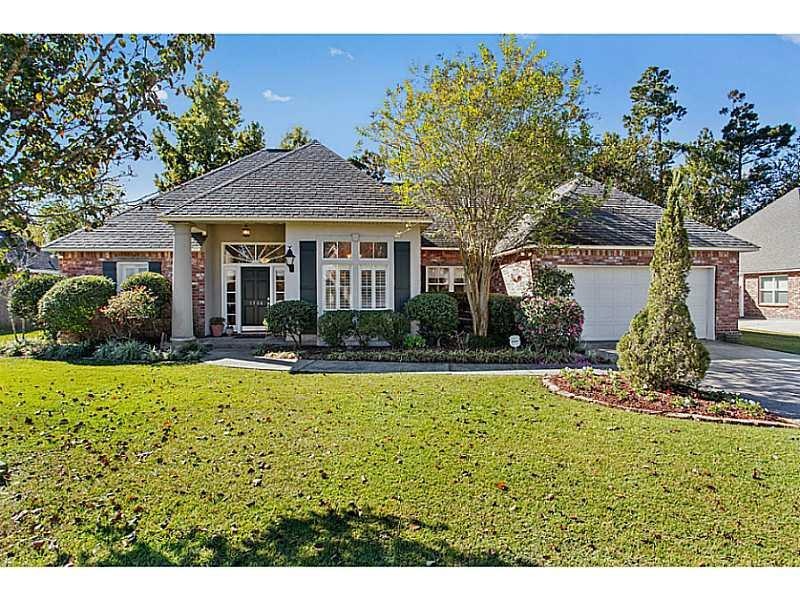
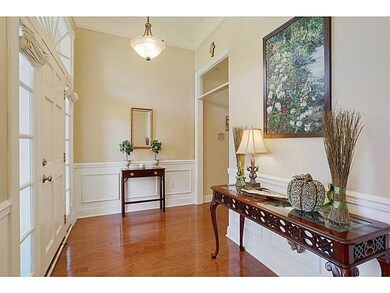
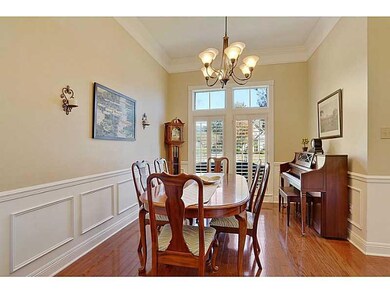
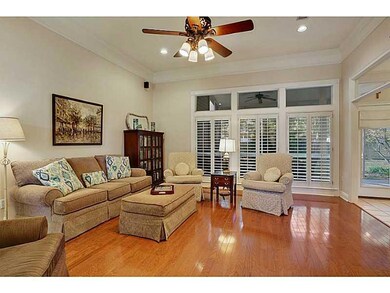
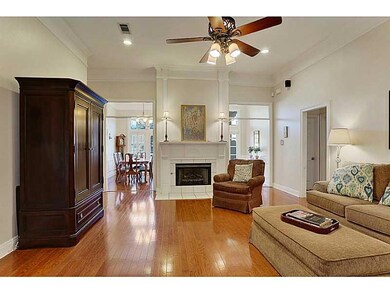
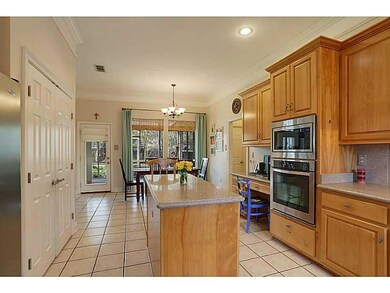
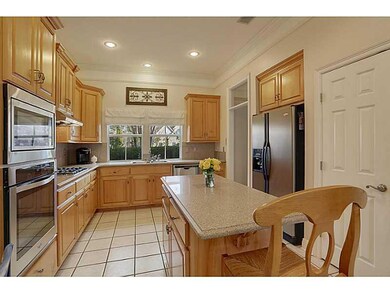
Lots of space to live & play in this 4 bedrm/2.5 bath gem. No carpet! Wood floors in all bedrooms & tile in kitchen & baths. Great split floor plan w/master separate from other 3 bedrms. 10'-11' ceilings in living rms. Lots of kitchen storage in two pantries. Silestone counters & new stainless steel appliances. Large screened patio for outdoor fun. Fenced, shady backyard. Convenient Laurel Wood offers access to Tammany Trace & nearby top schools.
Last Buyer's Agent
DA COACH MOSS
Moss Real Estate Services LLC License #995682918
We collect this data history from publicly available records. To have your information removed, we recommend requesting removal directly through your county’s website.
MICHELE MANCUSO
NOLA Living Realty
(504) 475-1686
24 Total Sales
9 in Mandeville
$335K - $1.3M Price Range
Lynn Dufrechou
KELLER WILLIAMS REALTY 455-0100
(504) 688-3829
76 Total Sales
3 in Mandeville
$410,000 Price Range
Nathan DeMelo
Barden Realty, LLC
(985) 237-1458
33 Total Sales
30 in Mandeville
$186K - $455K Price Range
DOMINIQUE DENNOUN
Homesmart Realty South
(504) 226-6995
22 Total Sales
3 in Mandeville
$287,000 Price Range
GIGI TRONCOSO
KPG Realty, LLC
(985) 328-3797
89 Total Sales
52 in Mandeville
$85K - $640K Price Range
TINA COULON
KELLER WILLIAMS REALTY 455-0100
(504) 826-3219
61 Total Sales
3 in Mandeville
$259,000 Price Range
We collect this data history from publicly available records. To have your information removed, we recommend requesting removal directly through your county’s website.
| Date | Buyer | Sale Price | Title Company |
|---|---|---|---|
| $293,500 | Bayou Title |
We collect this data history from publicly available records. To have your information removed, we recommend requesting removal directly through your county’s website.
| Date | Status | Borrower | Loan Amount |
|---|---|---|---|
| Open | $293,500 |
We collect this data history from publicly available records. To have your information removed, we recommend requesting removal directly through your county’s website.
| Date | Event | Price | List to Sale | Price per Sq Ft |
|---|---|---|---|---|
| 03/27/2015 03/27/15 | Sold | -- | -- | -- |
| 02/25/2015 02/25/15 | Pending | -- | -- | -- |
| 11/08/2014 11/08/14 | For Sale | $315,000 | -- | $134 / Sq Ft |
We collect this data history from publicly available records. To have your information removed, we recommend requesting removal directly through your county’s website.
| Year | Tax Paid | Tax Assessment Tax Assessment Total Assessment is a certain percentage of the fair market value that is determined by local assessors to be the total taxable value of land and additions on the property. | Land | Improvement |
|---|---|---|---|---|
| 2025 | $2,865 | $31,385 | $5,000 | $26,385 |
| 2024 | $2,865 | $31,385 | $5,000 | $26,385 |
| 2023 | $2,971 | $29,850 | $5,000 | $24,850 |
| 2022 | $296,248 | $29,850 | $5,000 | $24,850 |
| 2021 | $2,957 | $29,850 | $5,000 | $24,850 |
| 2020 | $2,954 | $29,850 | $5,000 | $24,850 |
| 2019 | $3,589 | $26,179 | $5,000 | $21,179 |
| 2018 | $3,594 | $26,179 | $5,000 | $21,179 |
| 2017 | $3,628 | $26,179 | $5,000 | $21,179 |
| 2016 | $3,656 | $26,179 | $5,000 | $21,179 |
| 2015 | $3,327 | $23,189 | $4,800 | $18,389 |
| 2014 | $2,228 | $23,189 | $4,800 | $18,389 |
| 2013 | -- | $23,189 | $4,800 | $18,389 |
DM
Buyer's Agent in 2015
DA COACH MOSS
Moss Real Estate Services LLC
Source: ROAM MLS
MLS Number: 1011735
APN: 51330
Ask me questions while you tour the home.